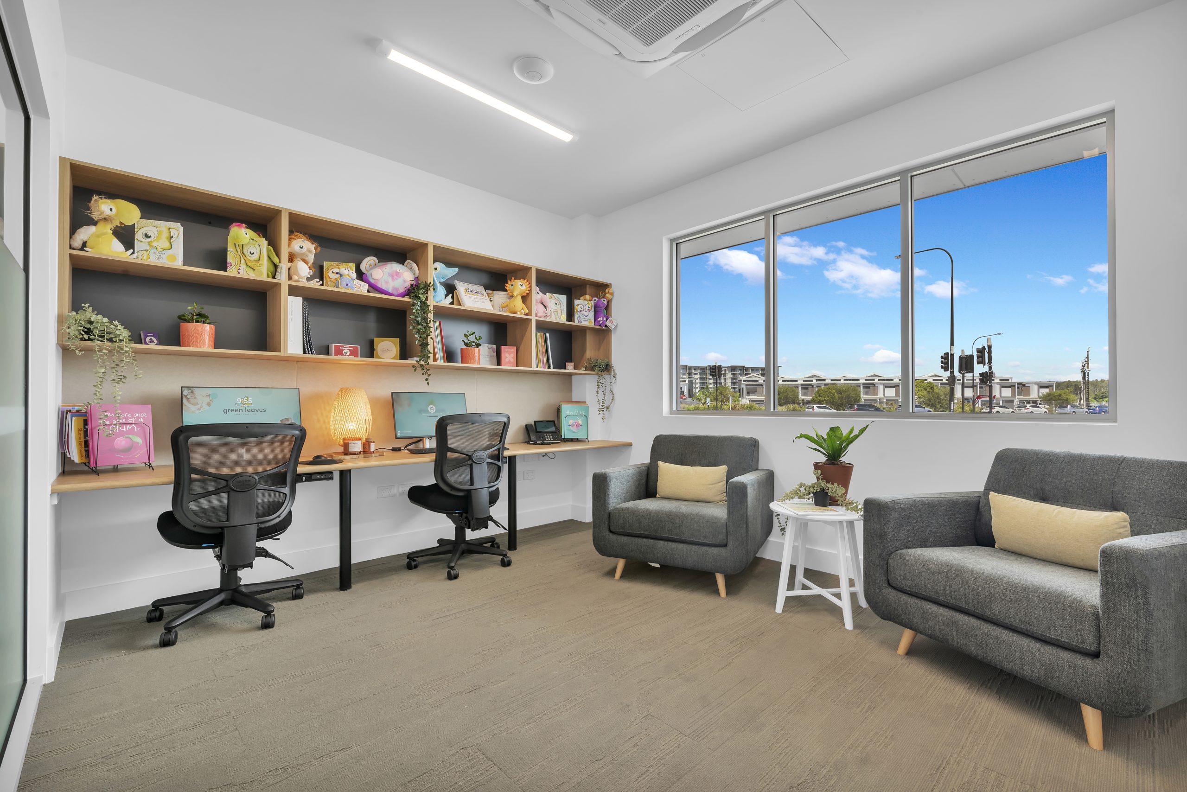
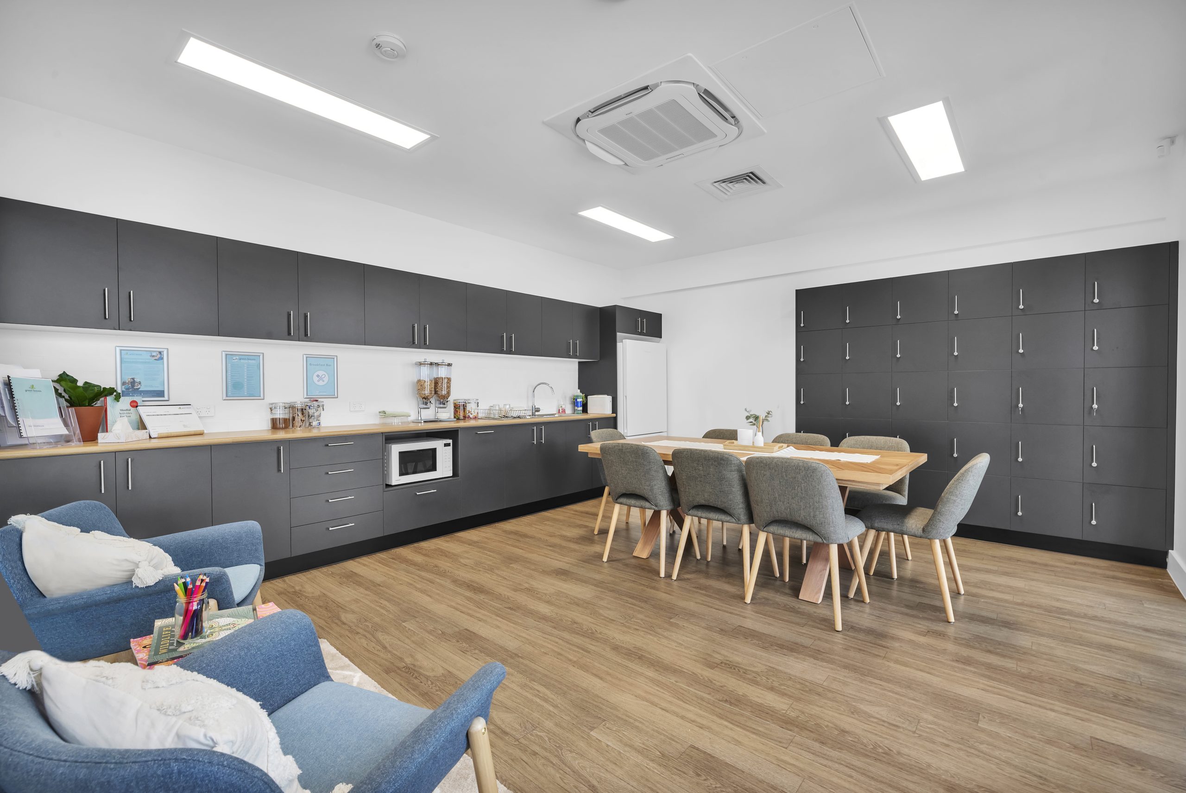
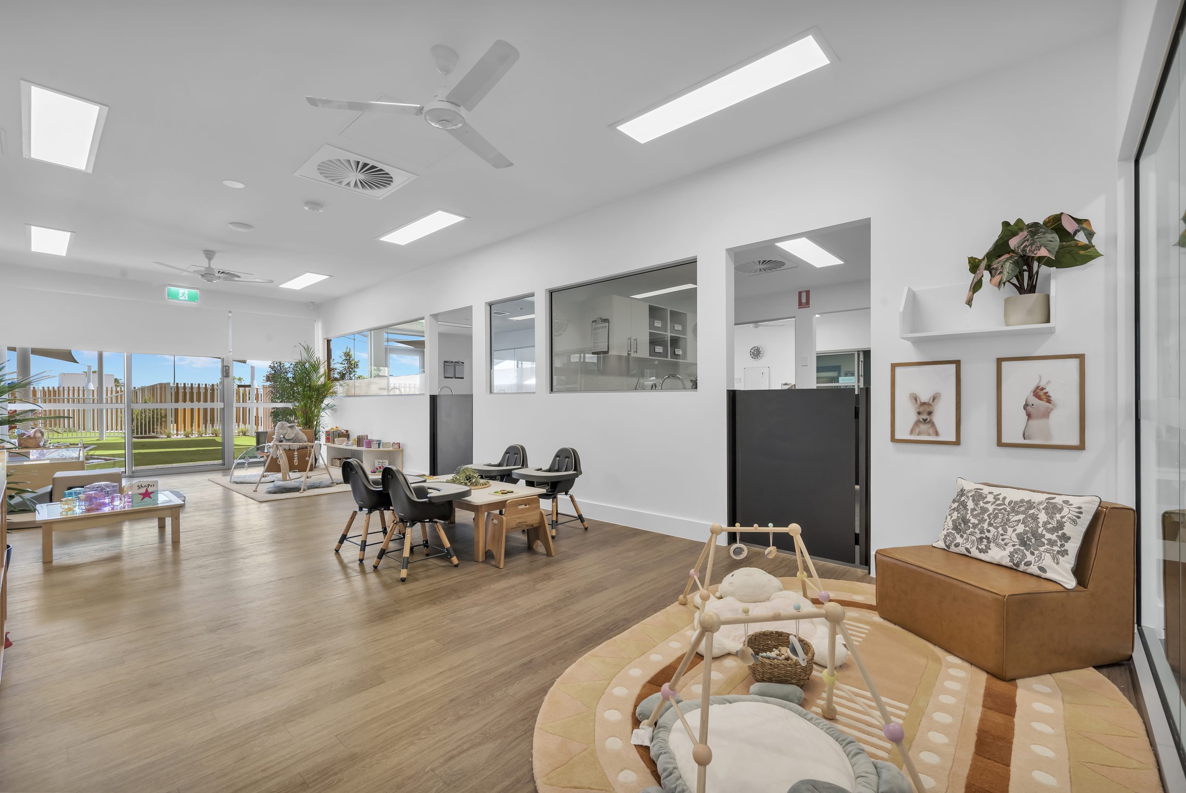
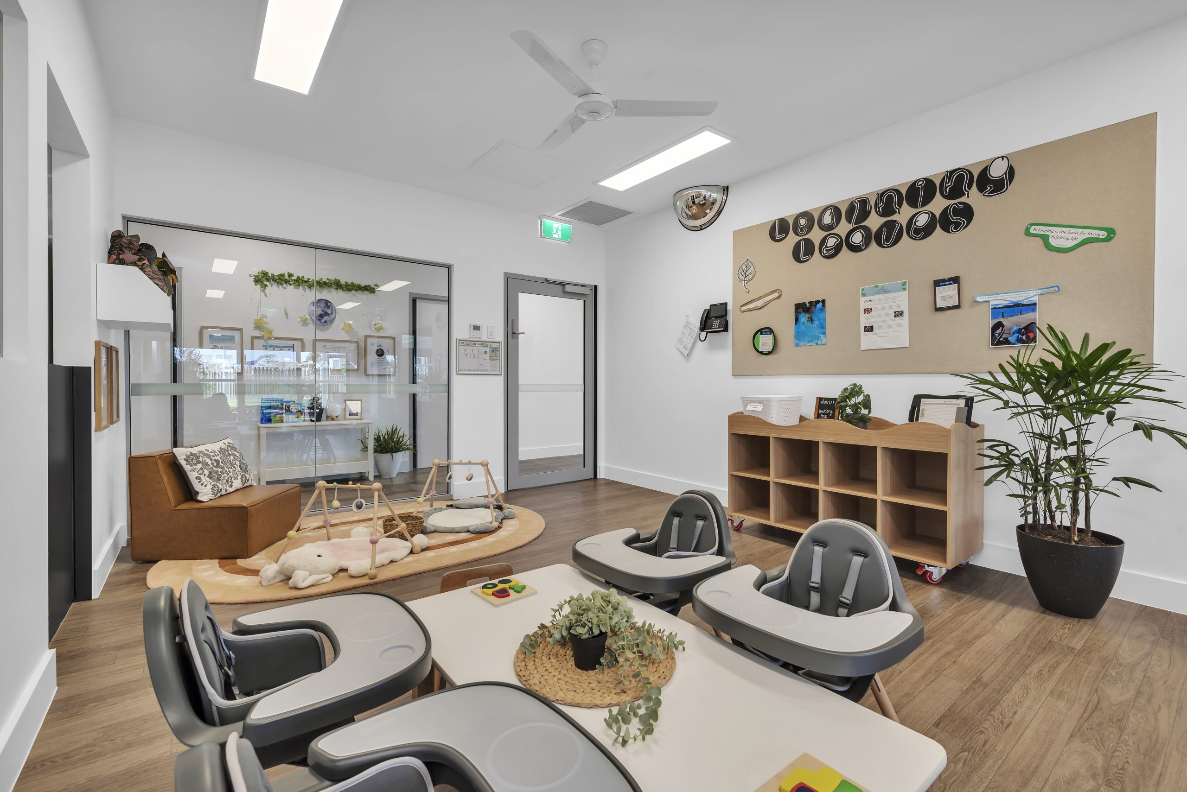
Birtinya Childcare is a 128-place single-storey childcare centre completed as a fully operational, turnkey facility, meeting all operational and functional requirements of the operator. The project delivers all elements required for a safe, compliant, and efficient early childhood education environment while incorporating sustainable, low carbon design and construction practices.
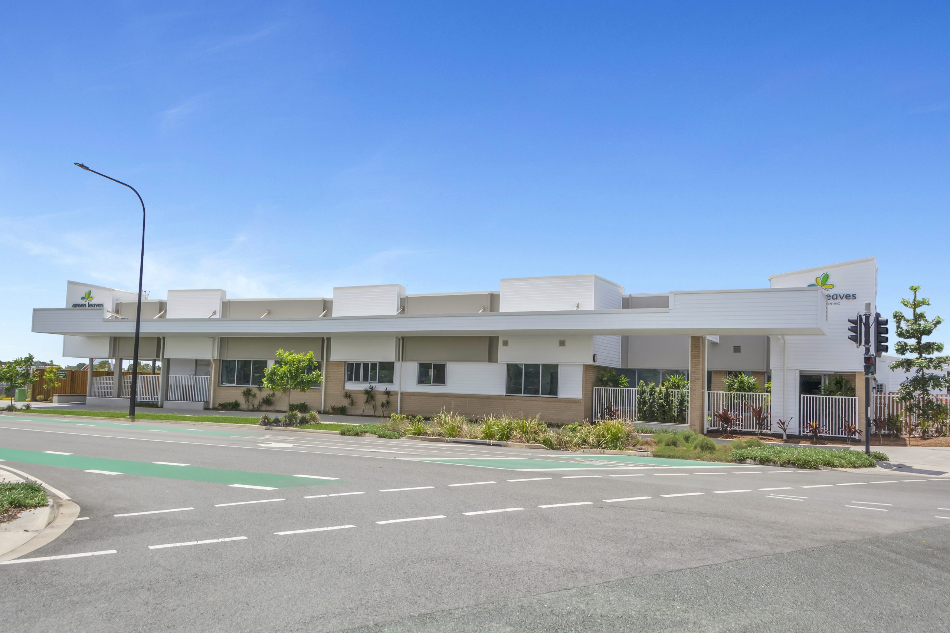
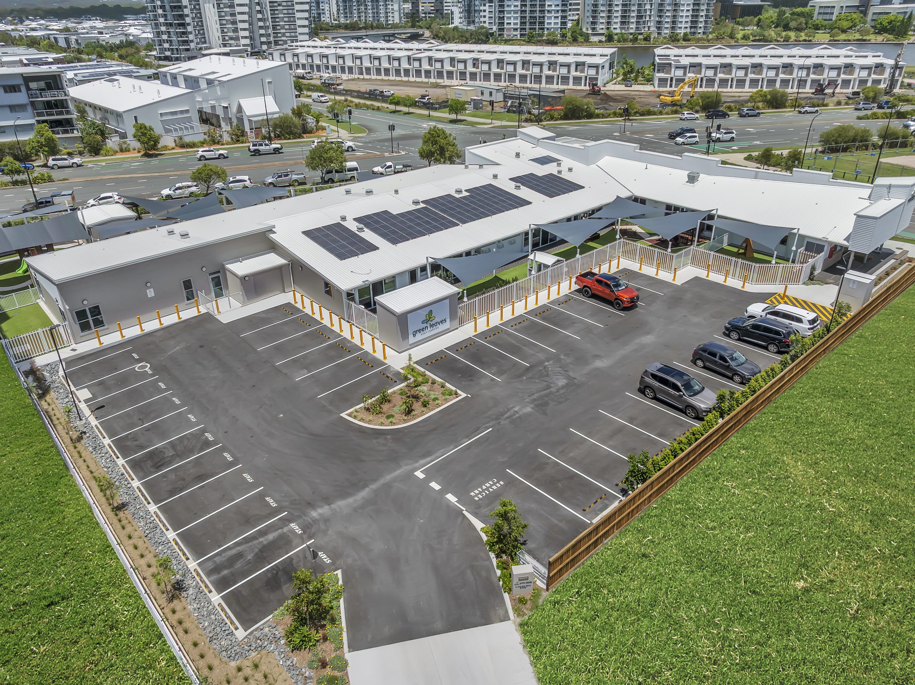
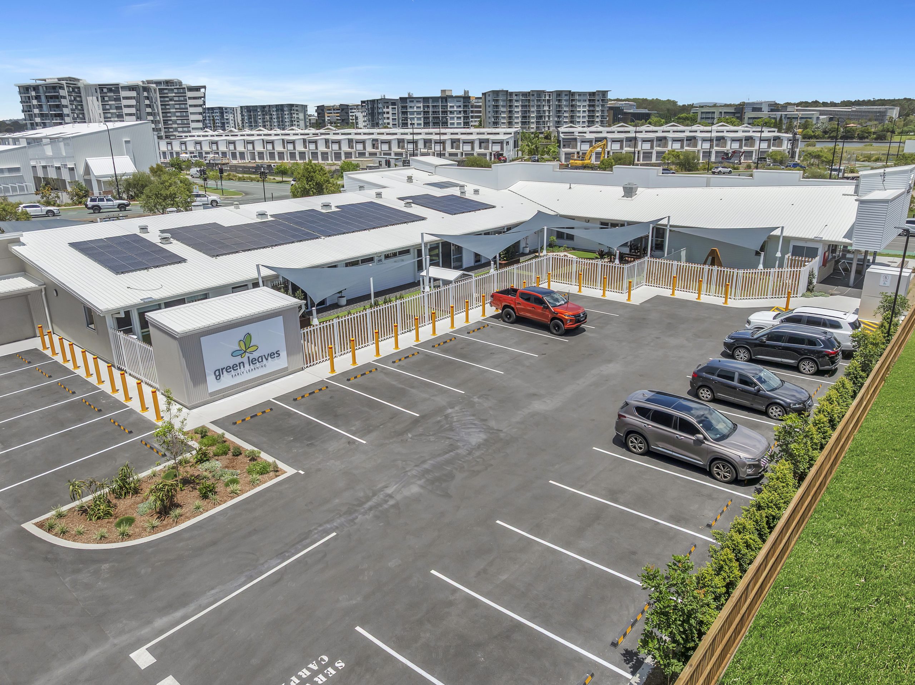
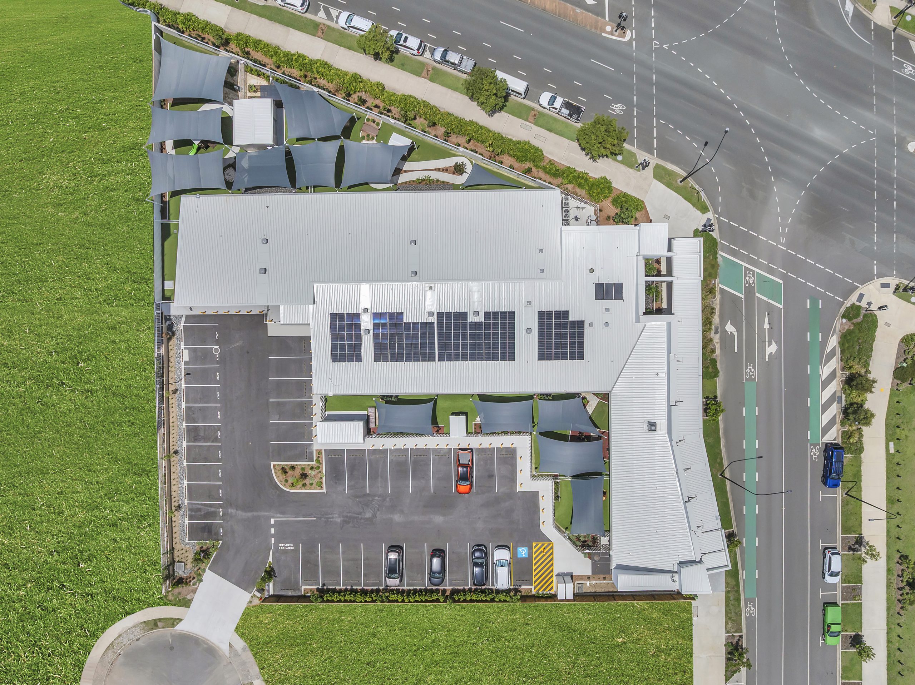
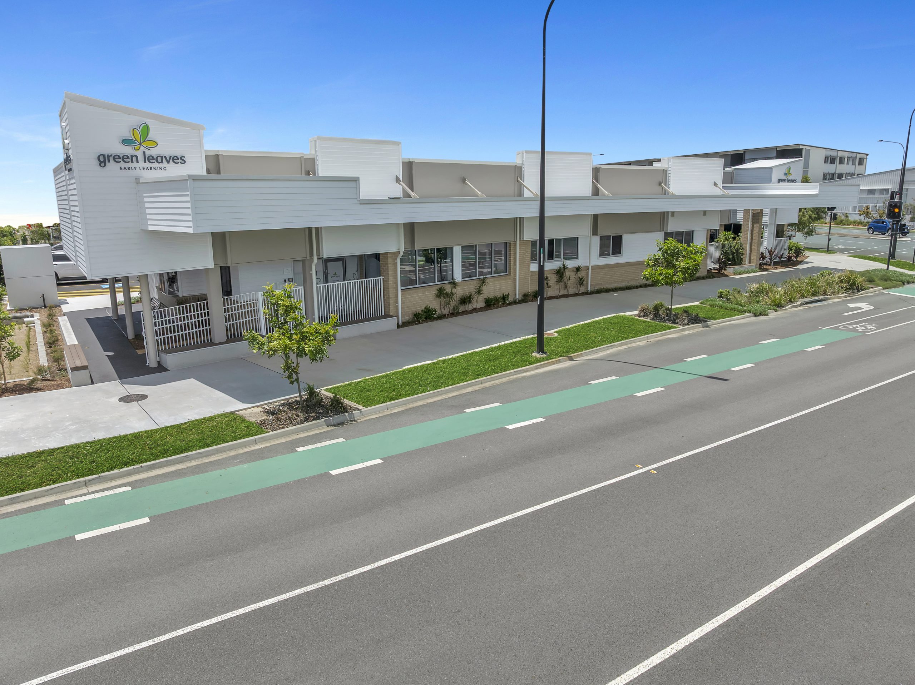
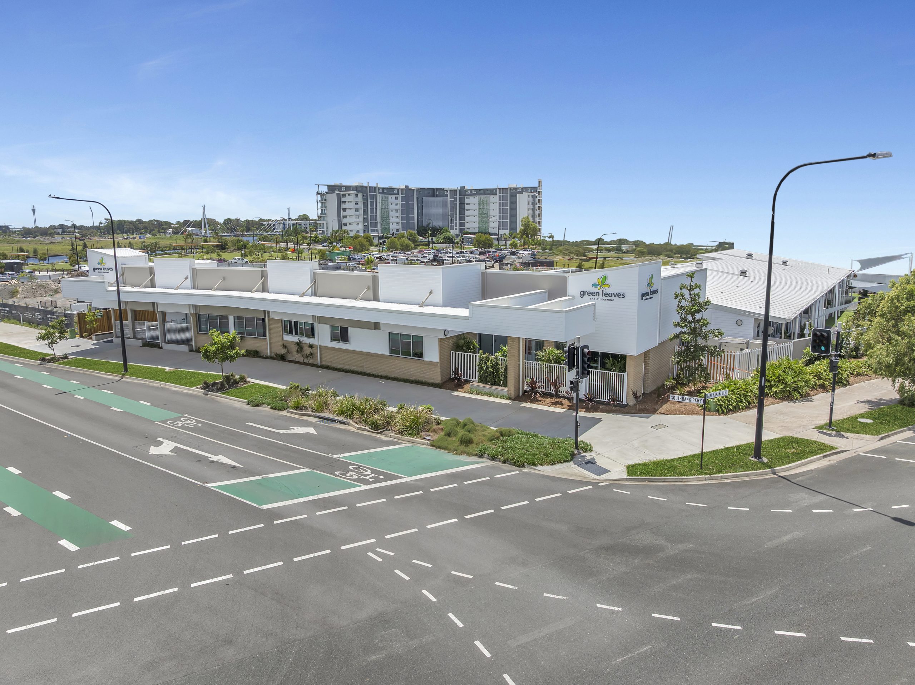
The building is constructed with a timber frame and structural steel, providing a robust and durable structural system. External walls are clad in James Hardie panels, complemented by a Colorbond roof. Low carbon concrete has been used for all foundations and ground slabs to reduce embodied carbon. The selection of materials throughout the project prioritized sustainability and low environmental impact, including low-VOC finishes, responsibly sourced timber, and energy-efficient building systems. Architectural features include popup façade elements and a 30-metre-long cantilevered awning over the footpath, providing shelter and a distinctive entry experience. A solar photovoltaic system has been installed on the roof to offset operational energy use and reduce the building’s carbon footprint.
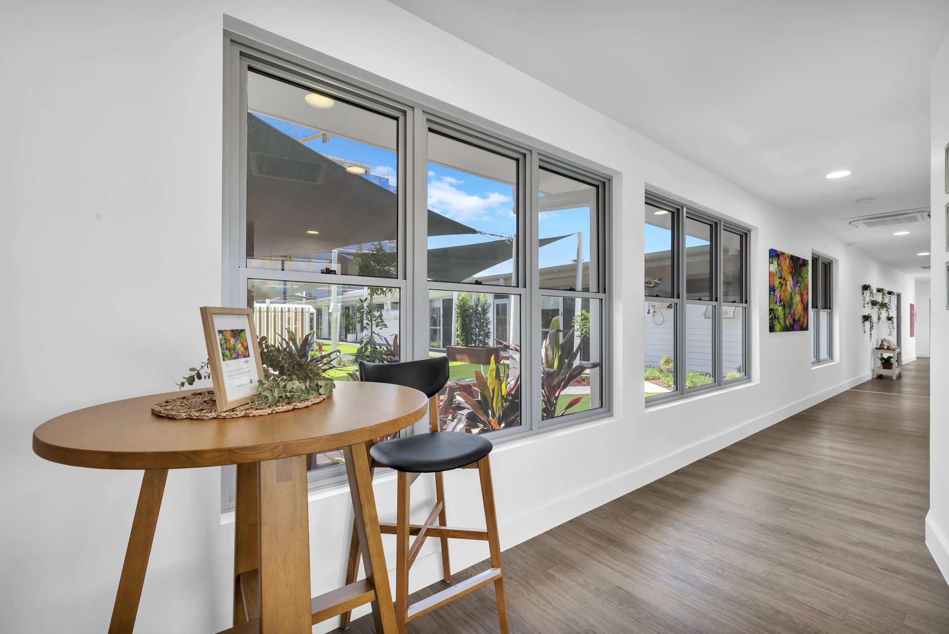
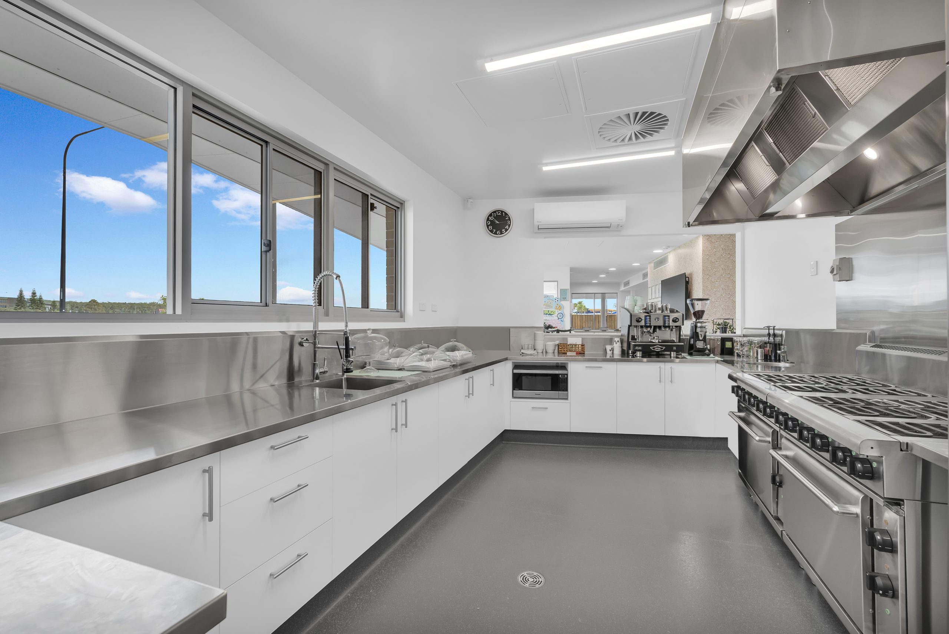
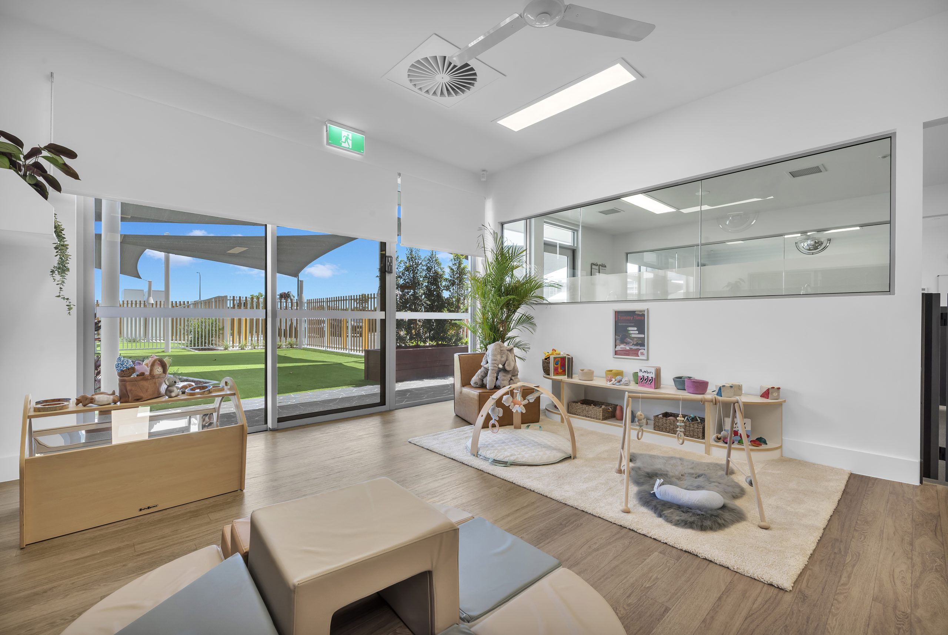
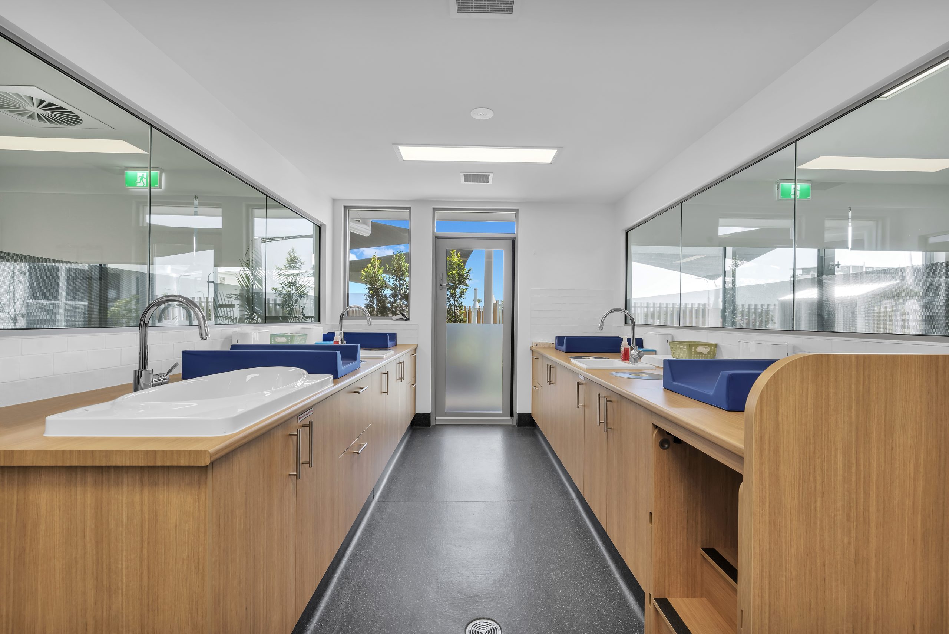
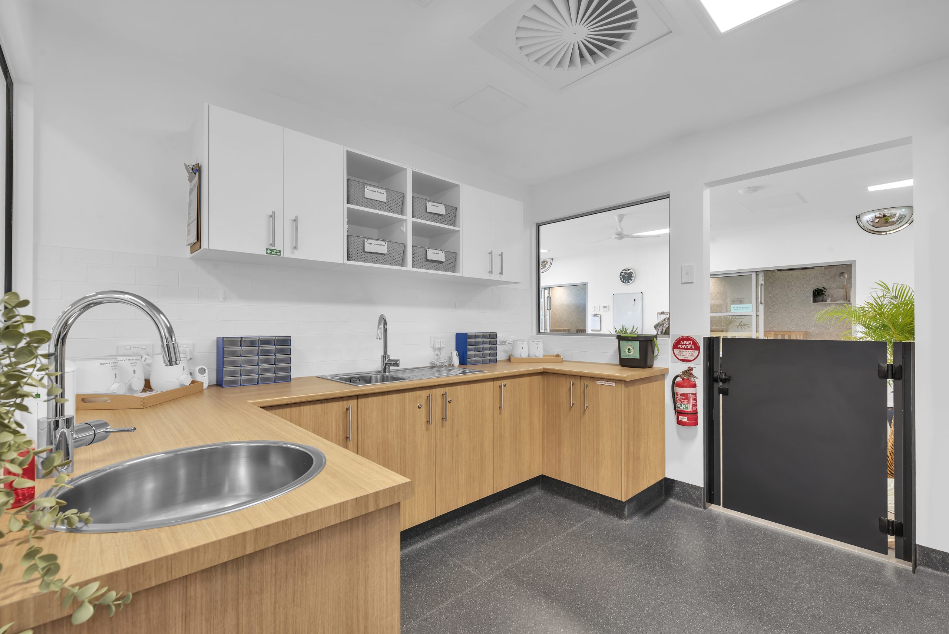
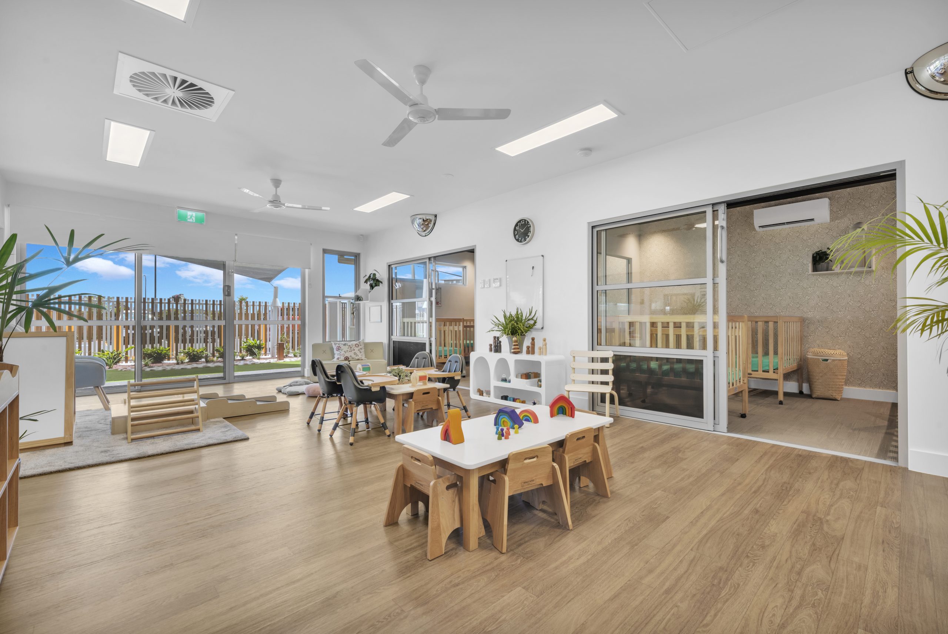
Internally, the facility includes fully operational learning and sleep areas for babies, infants, toddlers, and preschoolers, constructed with durable finishes, natural light, safe circulation, and dedicated quiet and rest zones. Acoustic treatments have been incorporated throughout the building, including wall and ceiling panels, to reduce noise transmission between learning areas, sleeping zones, and communal spaces, supporting a calm and focused environment for children and staff. A fully equipped commercial kitchen has been installed, compliant with food safety standards, supporting daily meal preparation and service workflows. Educator planning and breakout areas, staff amenities, storage, and laundry facilities have also been delivered to support operational efficiency.
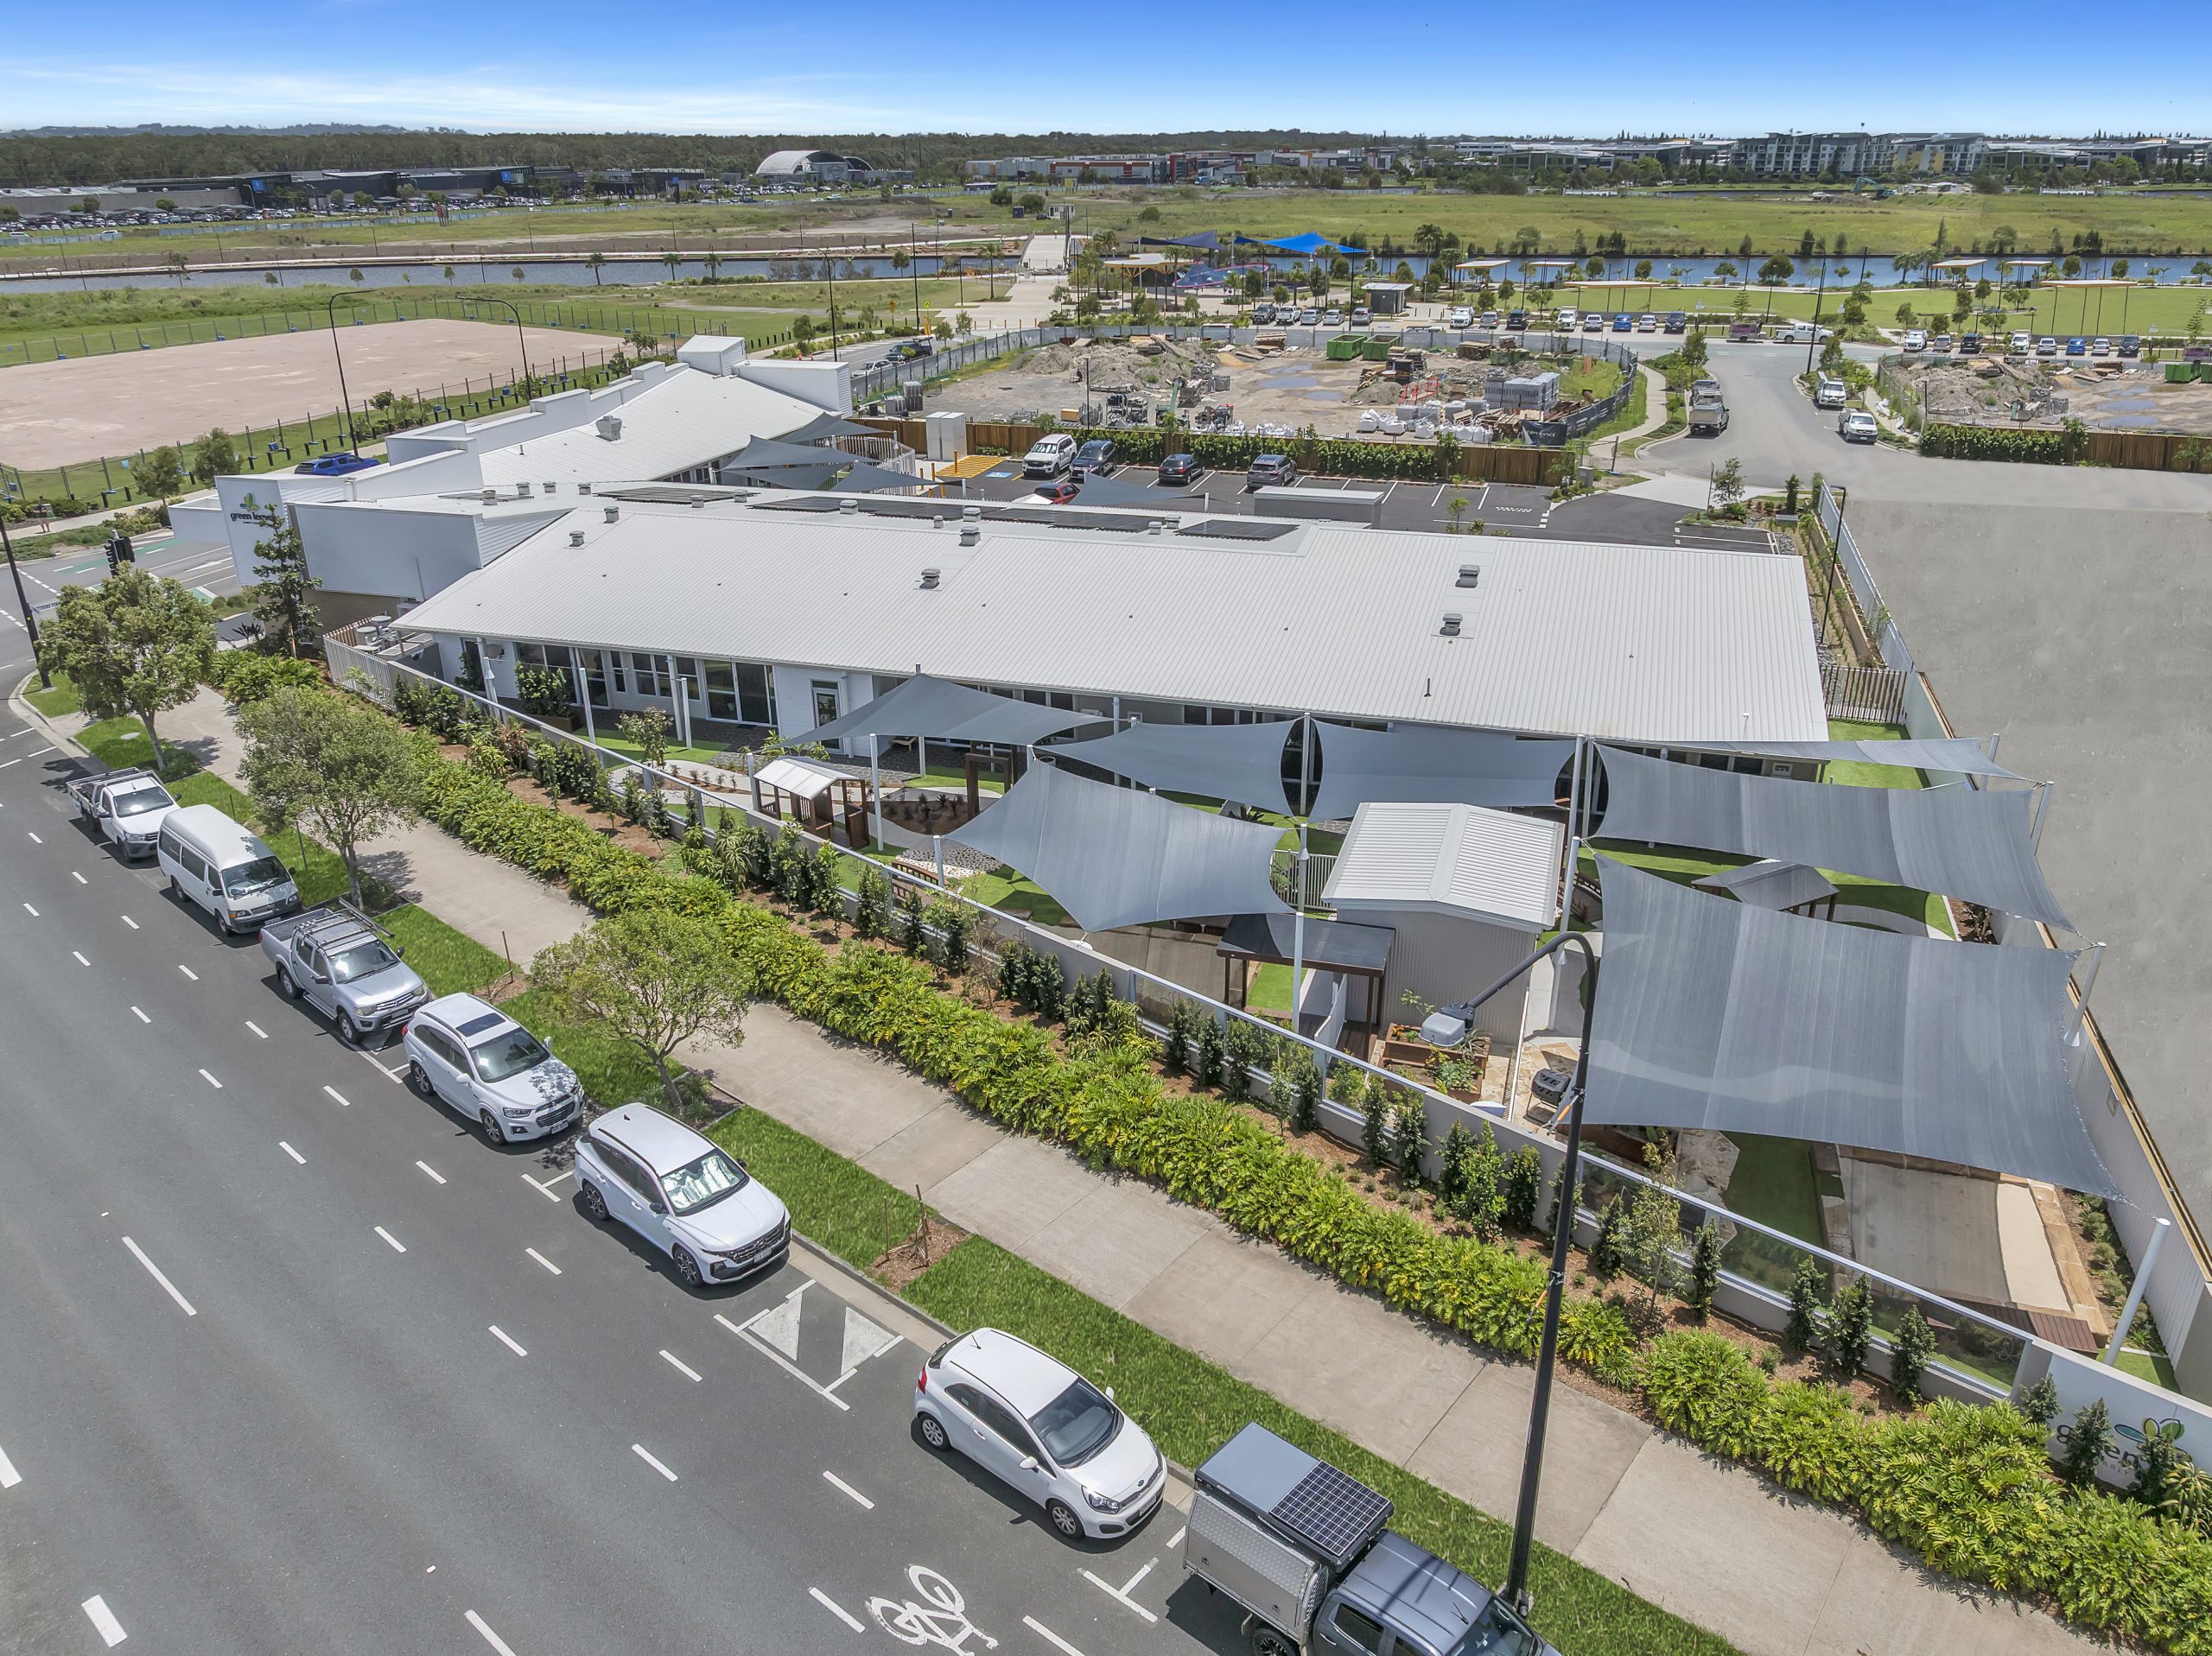
Outdoor playscape areas have been completed as safe, resilient, and engaging environments, including shaded nature-play zones, sand and water play areas, paths, and open grassed spaces. These areas integrate seamlessly with indoor activity zones to facilitate supervision and developmental programs. Site works include secure perimeter fencing to playscape areas, vehicle impact resistant fencing to street frontage, pedestrian pathways, and car and bike parking areas to support safe and efficient circulation.
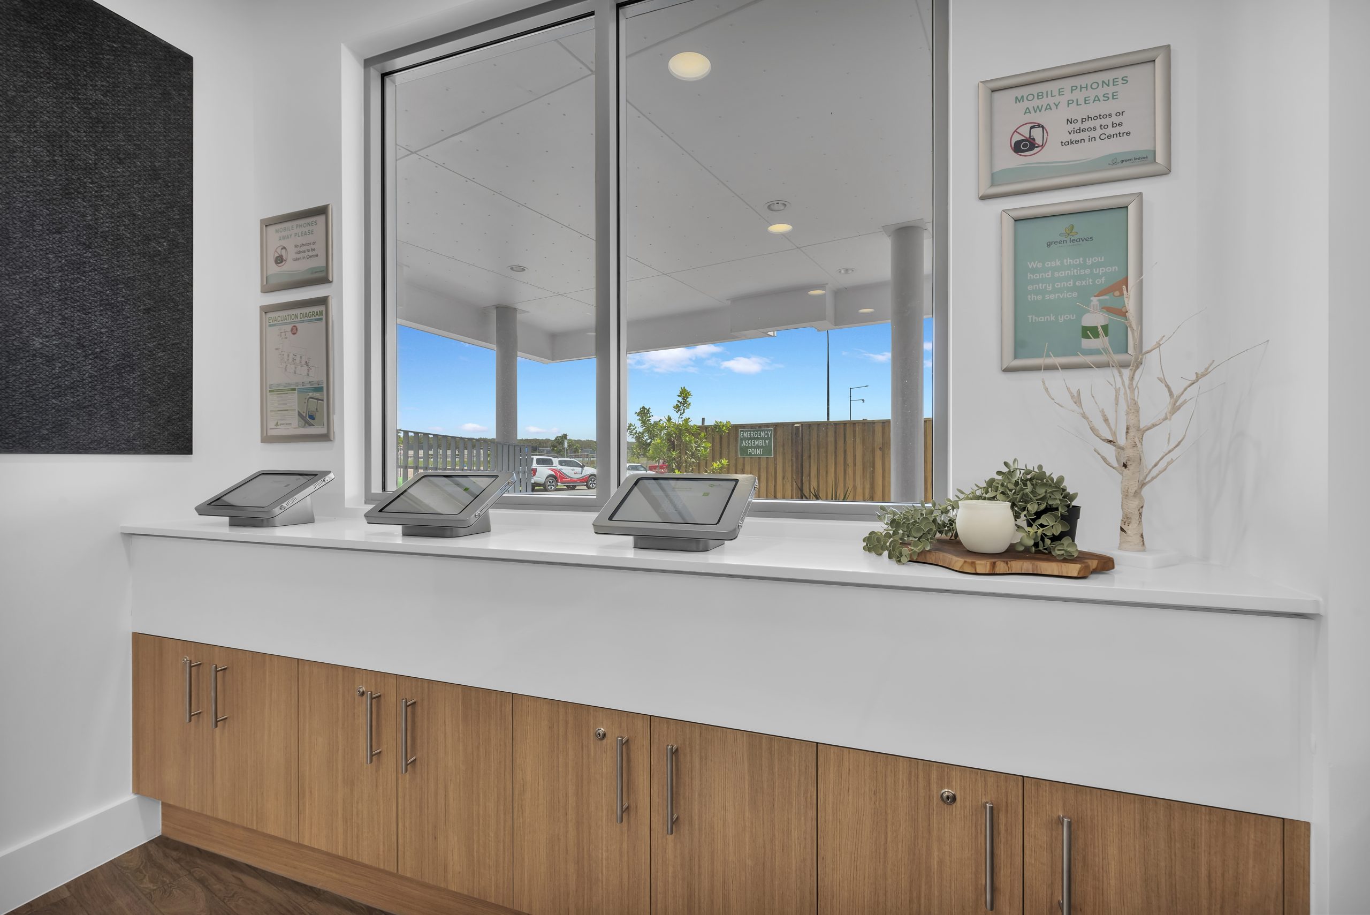
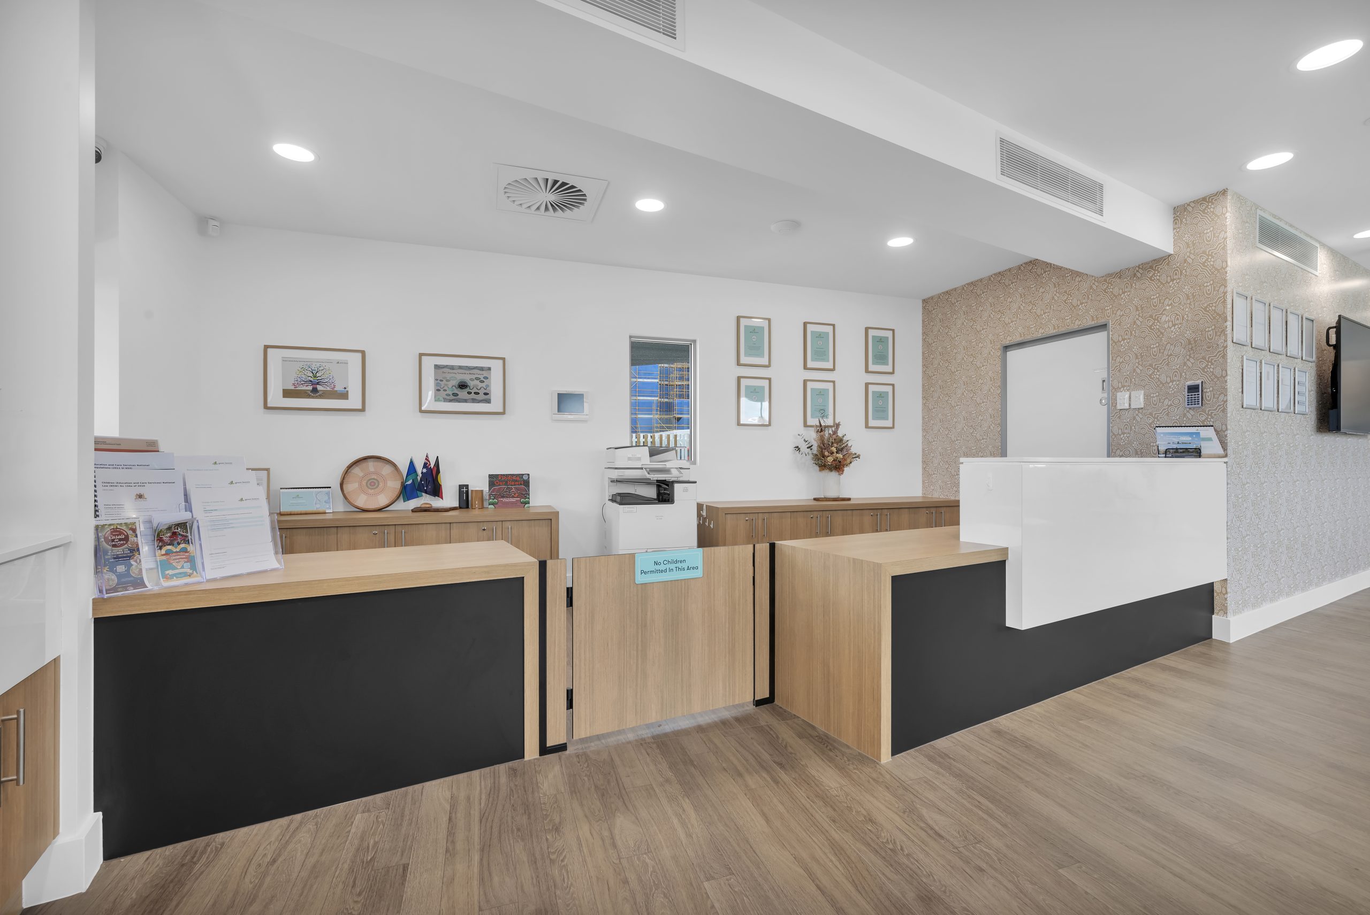
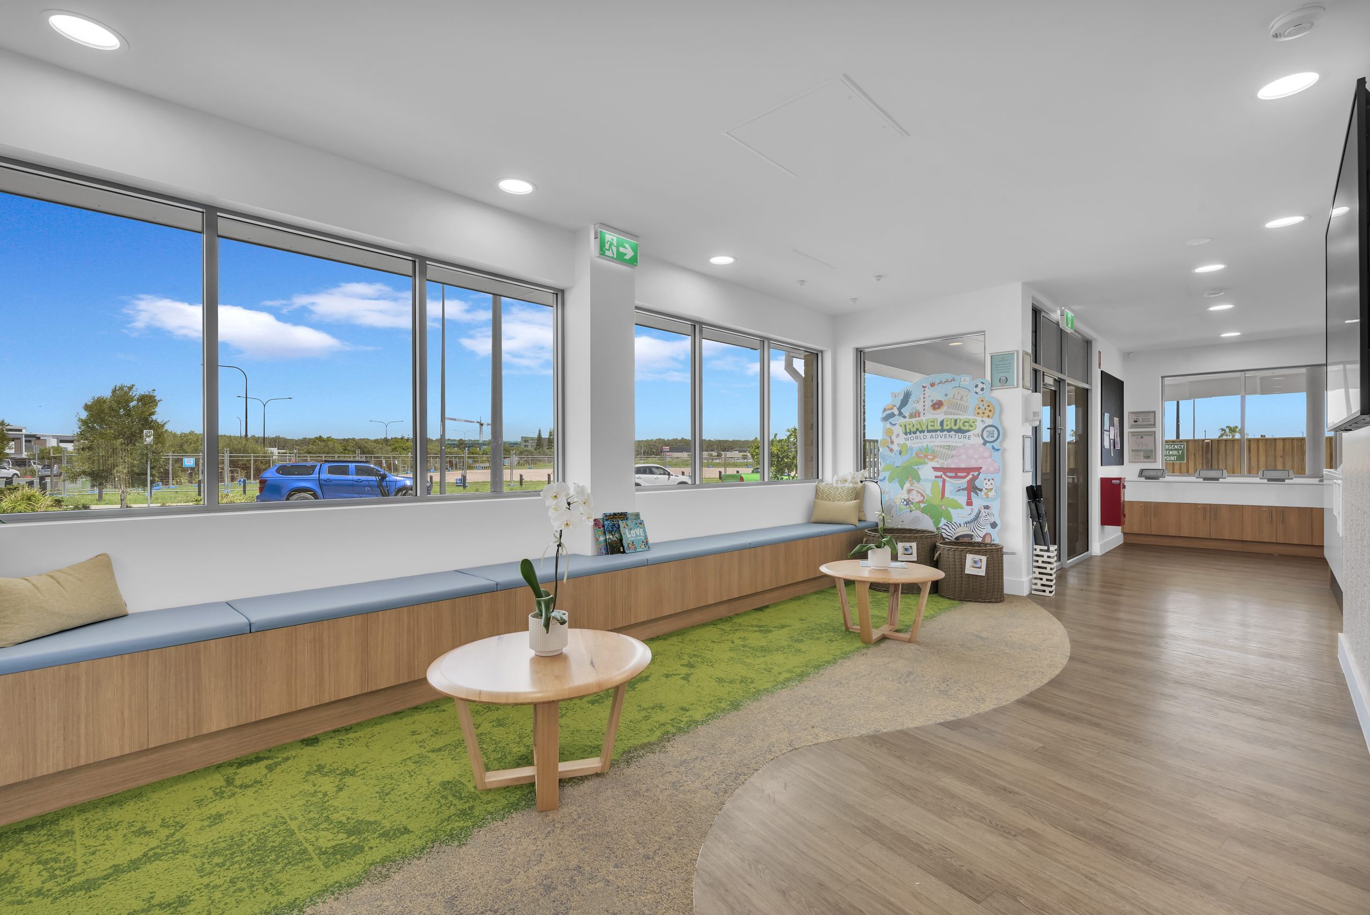
All building services including plumbing, electrical, HVAC, fire safety systems, and acoustic treatment have been installed to current Australian standards. Entry and circulation areas feature secure access, clear supervision lines, and welcoming finishes for staff, children, and visitors. The project has been delivered fully compliant with the National Quality Framework, the Building Code of Australia, and all relevant regulations.
The completed facility provides a durable, safe, and operational environment, with all structural, functional, acoustic, and operational elements constructed to support efficient daily workflows, high-quality learning, sleep, and play experiences, and low environmental impact through careful material selection and low carbon construction practices.