Scone Grammar School

Client: Scone Grammar School

VAlue: $7,638,118

Architect: Gardner Wetherill

Project Details

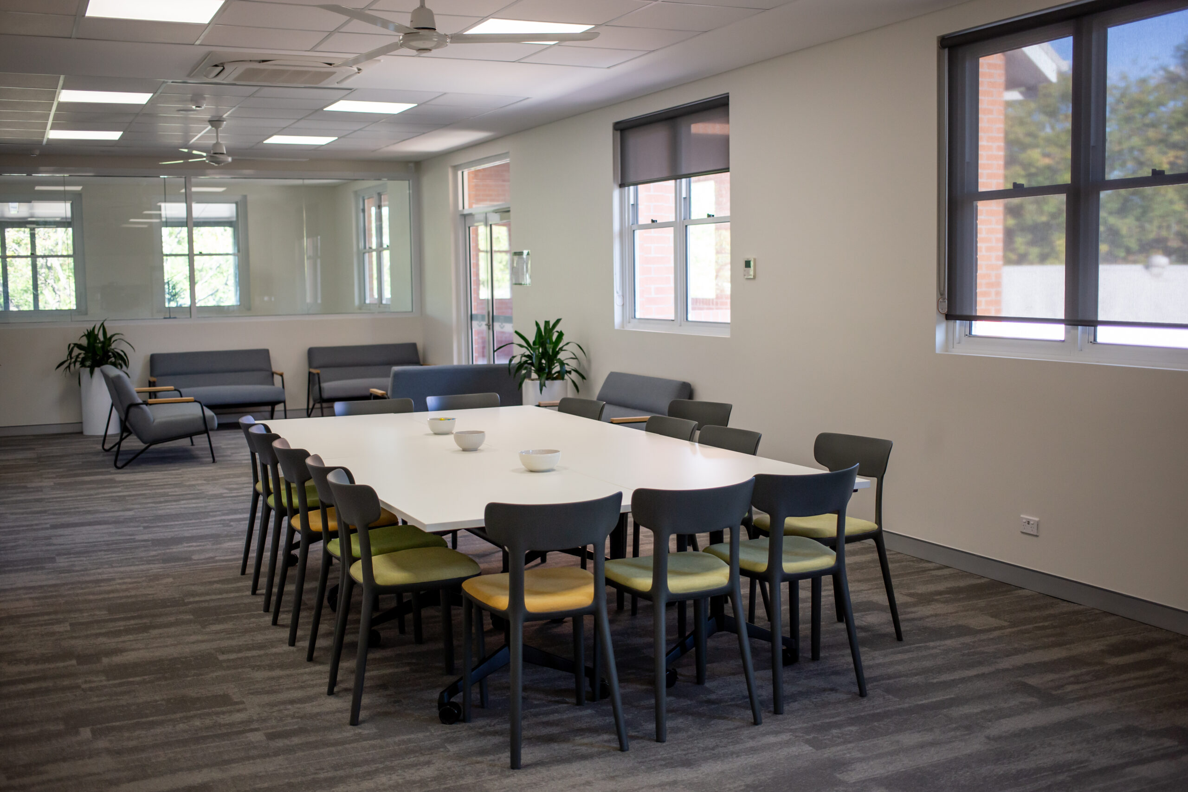
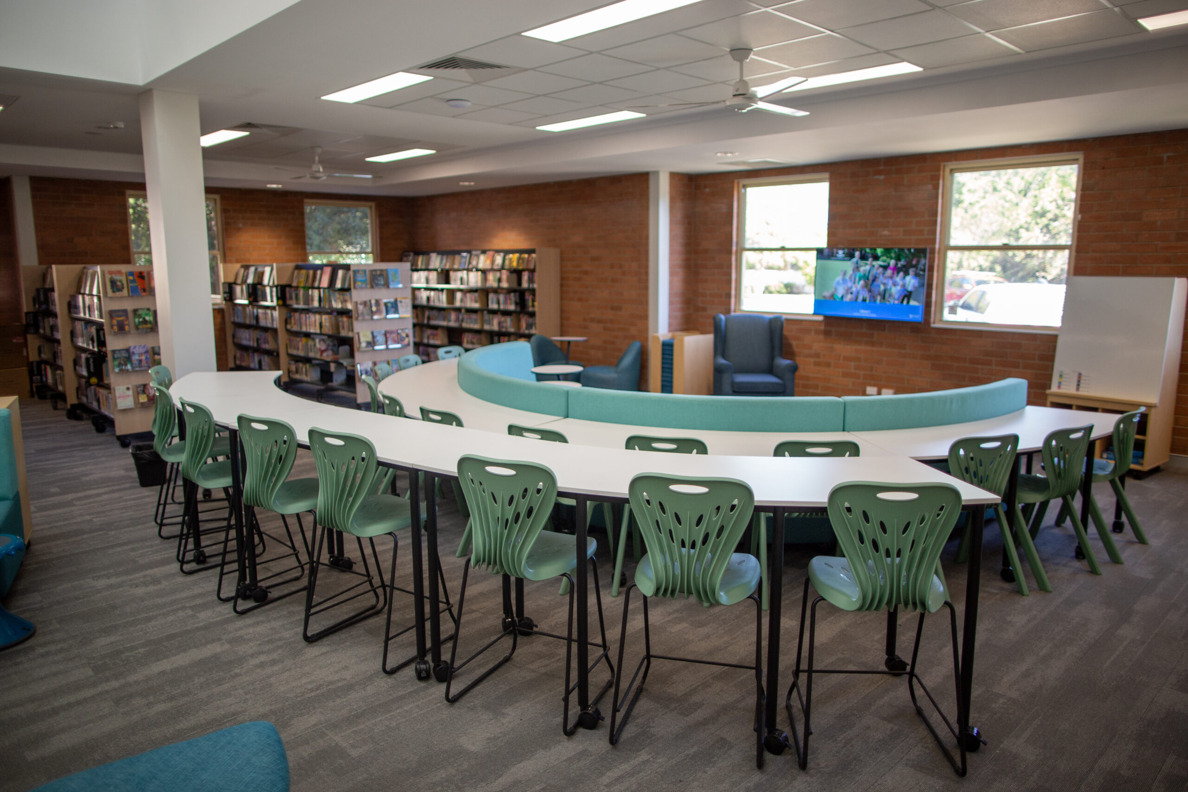
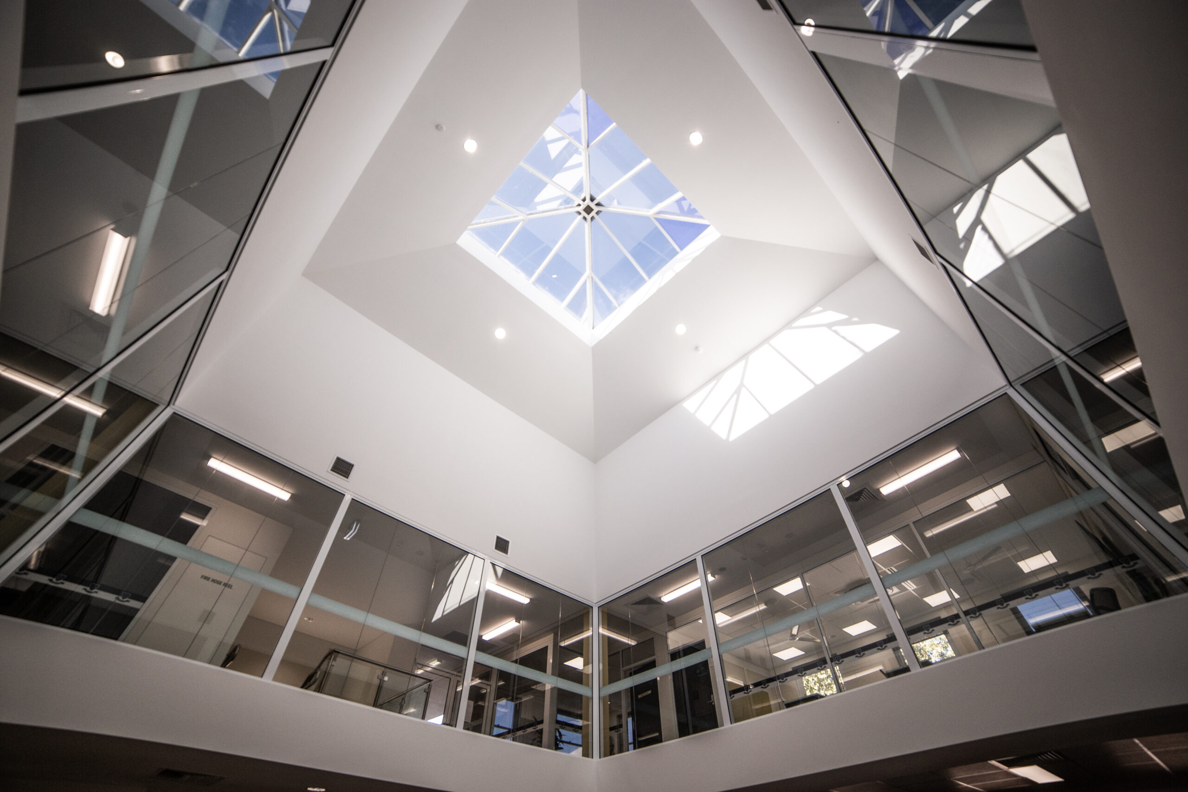
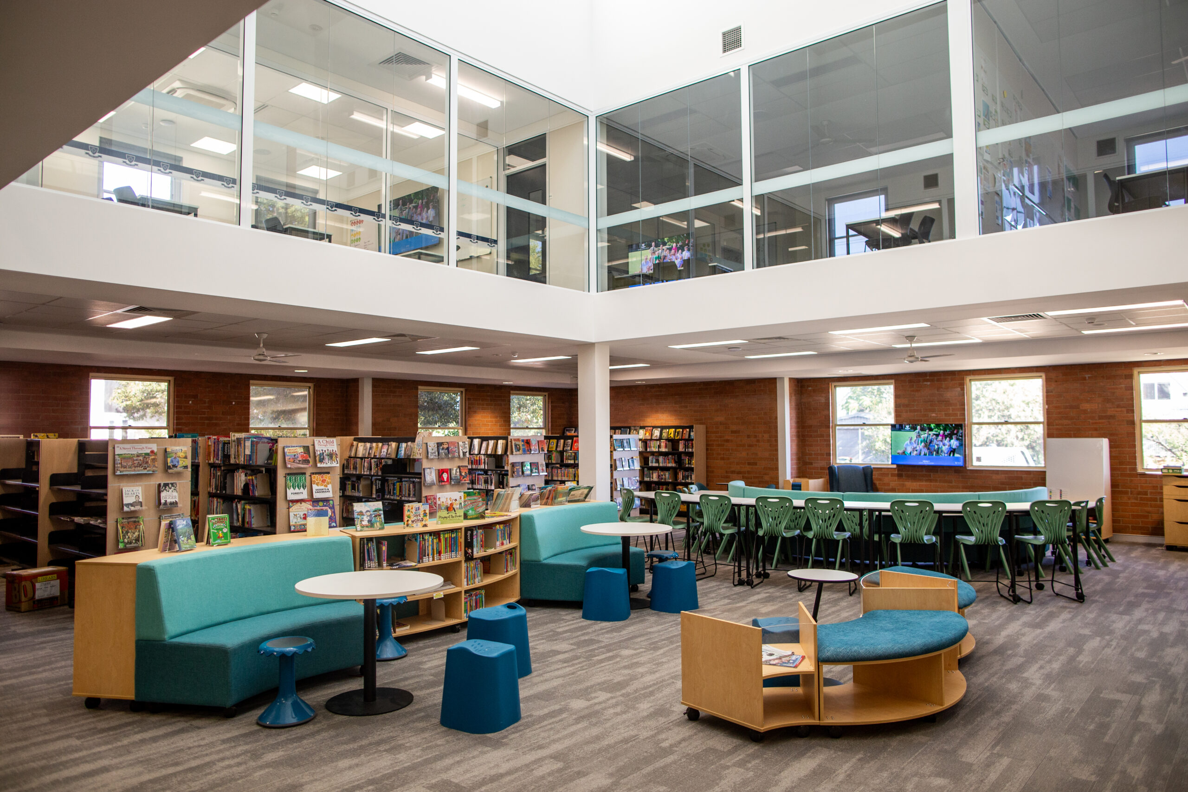
North has completed Stage 2 of Scone Grammar School’s master plan, brought to life through a partnership with the School, Avid Project Management and Gardner Wetherill.

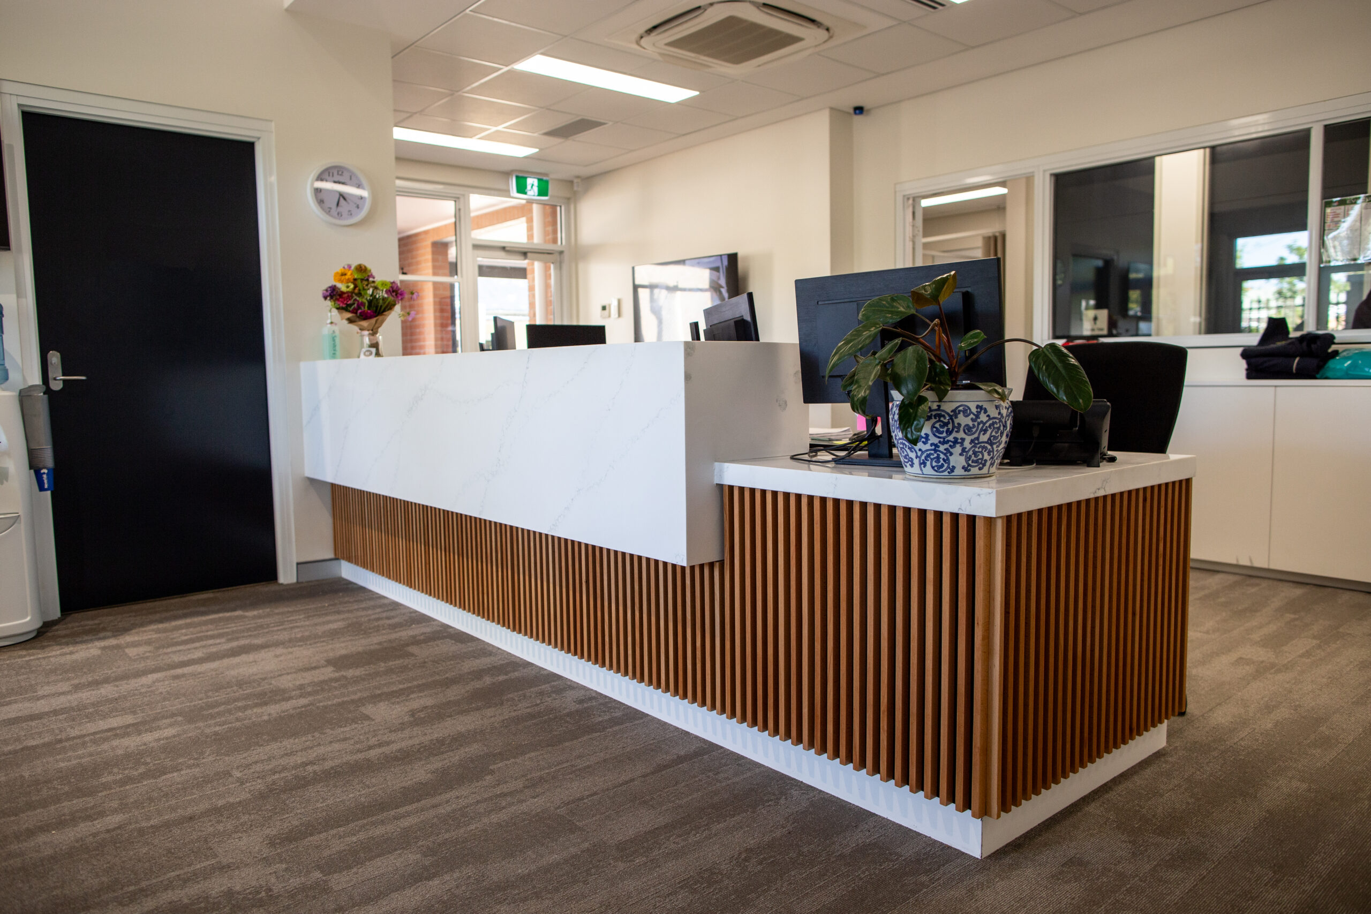
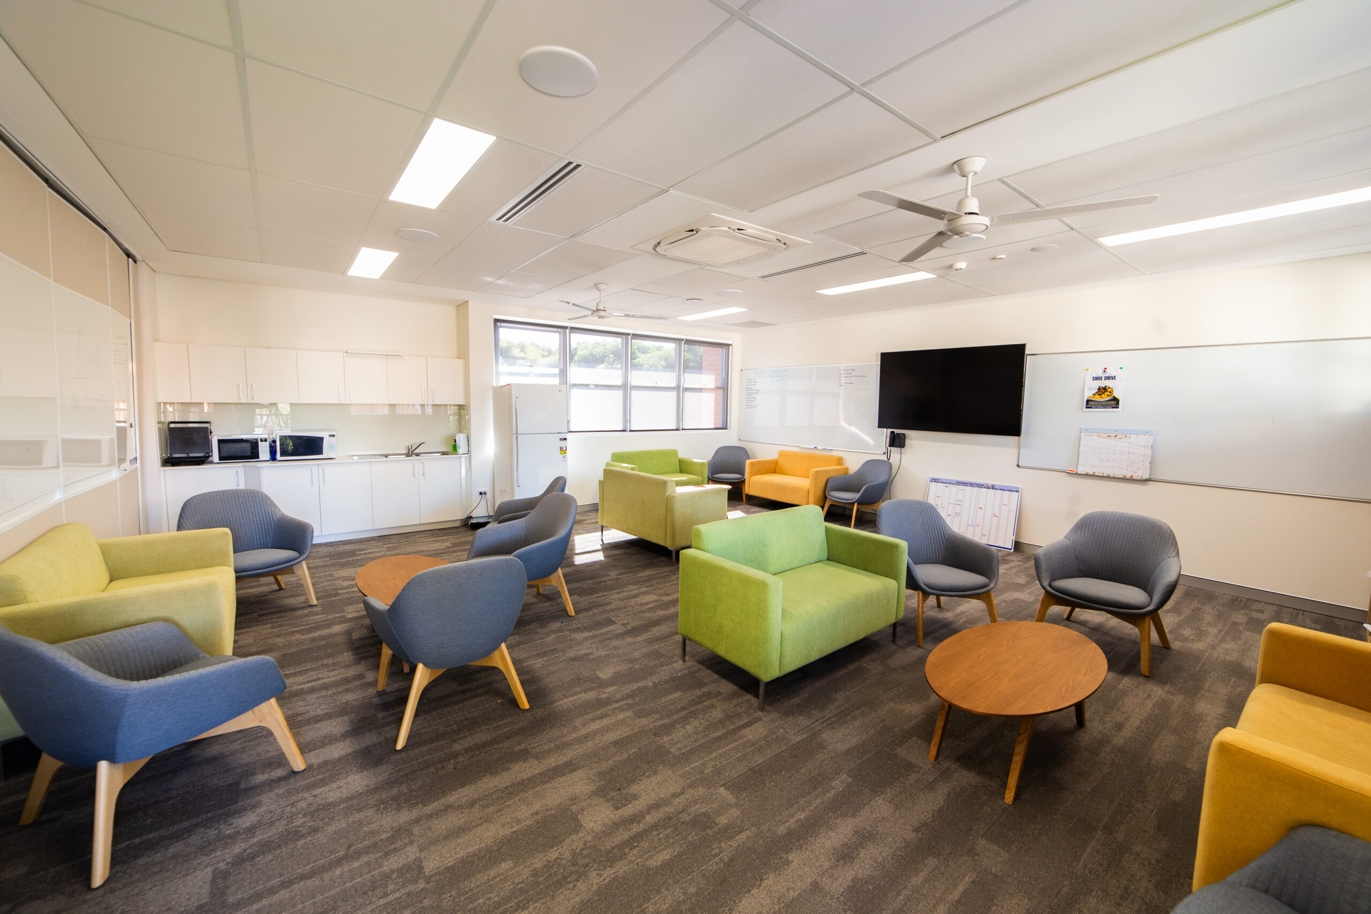
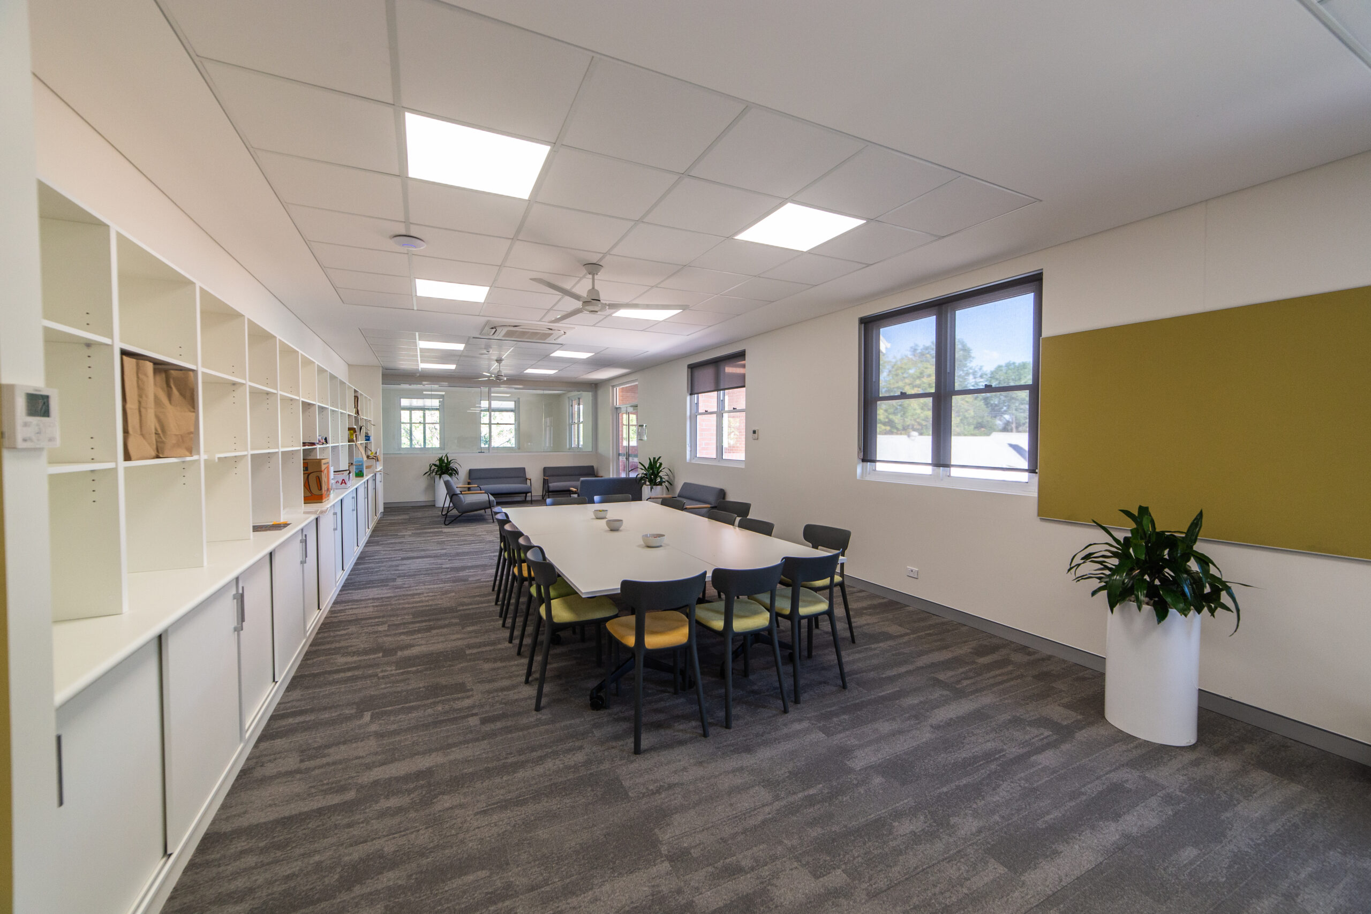
Project highlights include: two state-of-the-art science labs to spark curiosity and innovation; a senior study area and common room designed for academic excellence; enhanced staff facilities to support the school’s educators; a welcoming administration space to greet students and families; and an expanded library now featuring additional seminar rooms for collaborative learning.
Recent Projects

A render of North Constructions completed project at Mackillop College

Mackillop Catholic College

Under Construction – Two Stage Project consisting of Demolition of existing Buildings and Construction of 2 x…

Read More
A render of the completed North Construction build of Ingenia Blueys Beach Clubhouse

Ingenia Blueys Beach Clubhouse

Under Construction

Read More
A render of Bindaree Rendering Plant

Bindaree Rendering Plant

Under Construction – North will coordinate and manage all works associated with the project, including site preparation,…

Read More
Scroll to Top