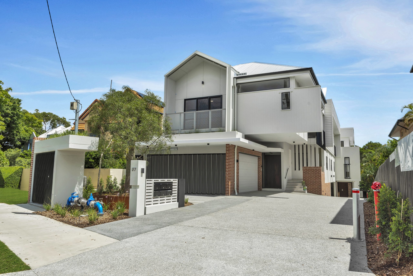
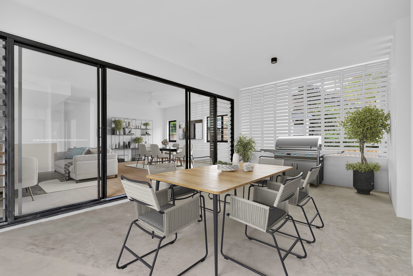
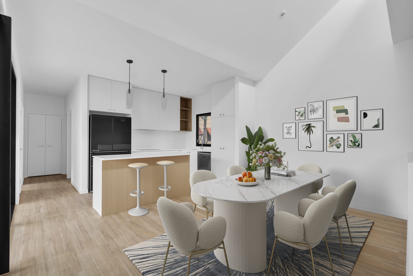
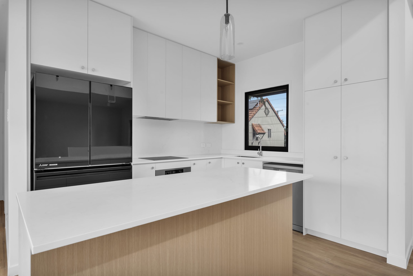
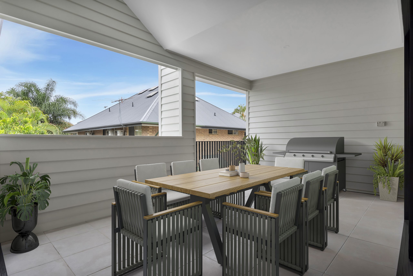
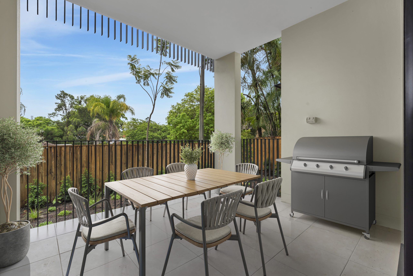
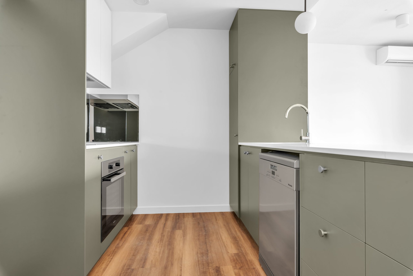
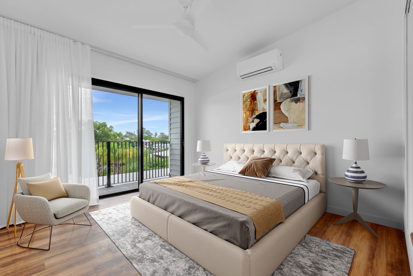
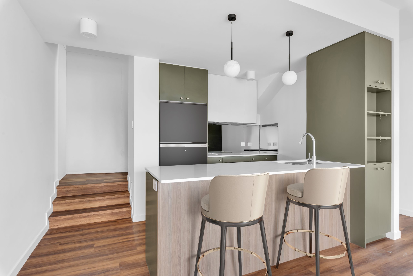
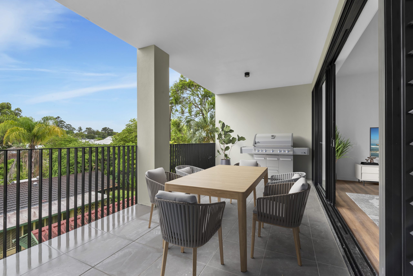
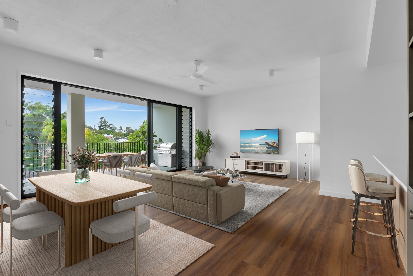
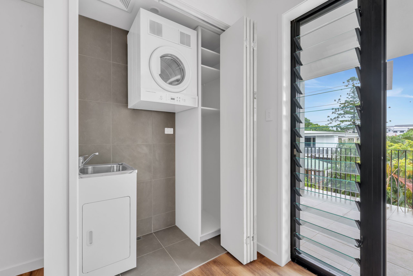
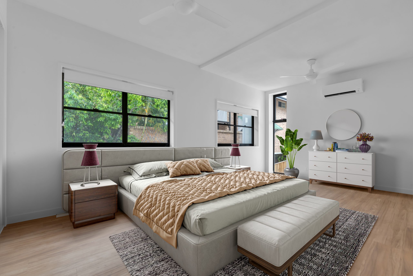
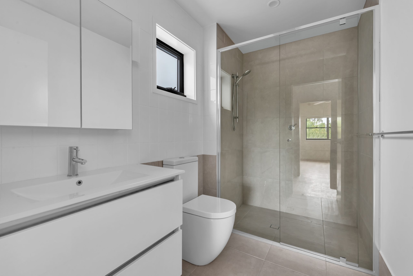
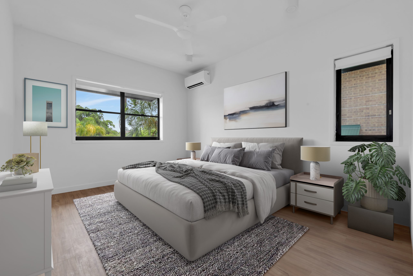
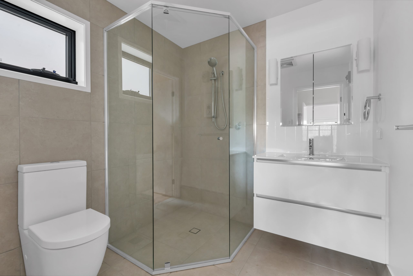
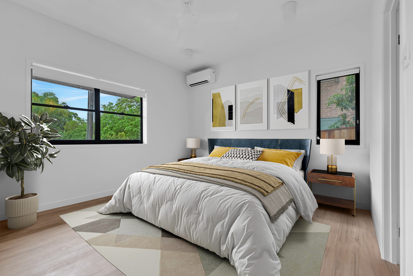
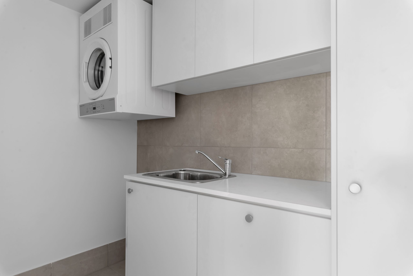
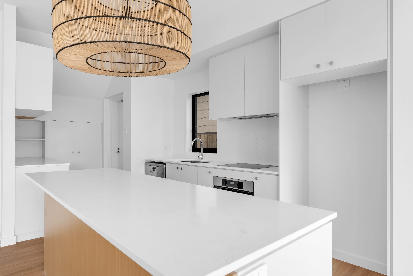
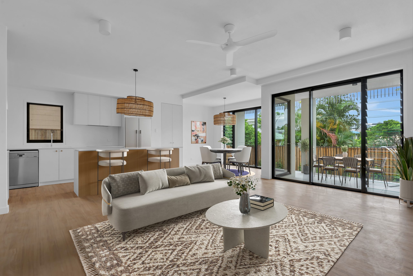
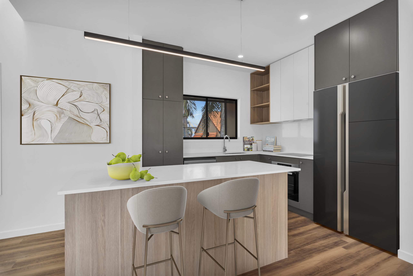
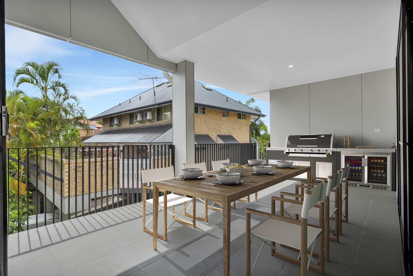
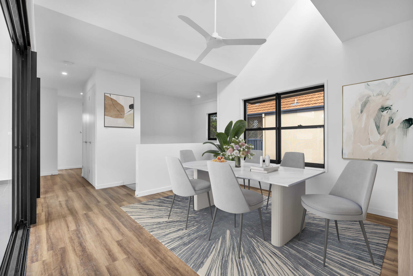
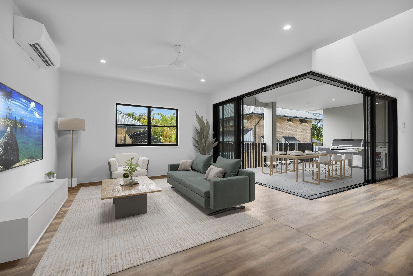
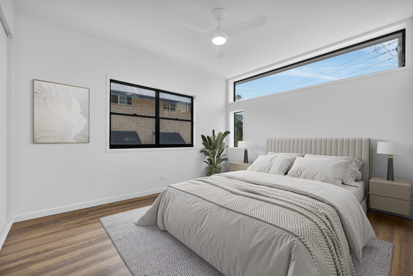
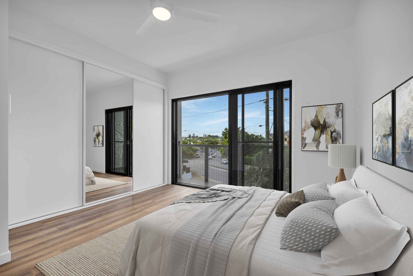
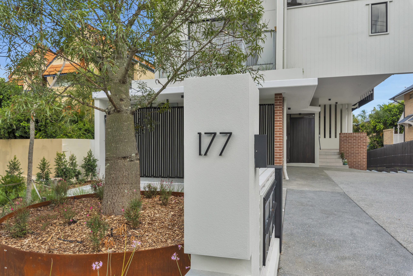
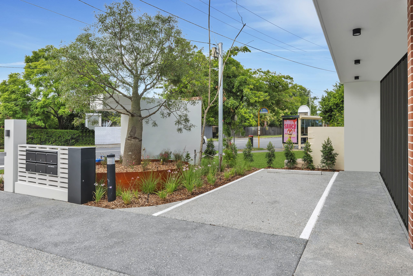
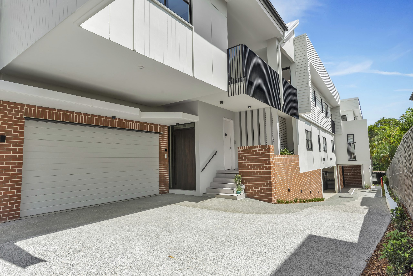
This architecturally designed residential development in Ashgrove, Queensland, comprises five spacious two- and three-bedroom residences. Arranged across three levels, each dwelling features a contemporary two-storey layout designed to maximise space, natural light and functionality while delivering a premium residential outcome. The residences were designed with generous room sizes, open-plan kitchen, living and dining areas, private ensuites, and substantial undercover outdoor entertaining spaces. Each residence also benefits from its own individual access and entry, providing a strong sense of privacy and independent living.
North was engaged under a construct-only contract, with the design documentation being well developed and coordinated, enabling North and its trade partners to deliver a high-quality finished product. Throughout construction, North worked closely with the architect to refine and coordinate key architectural elements. This collaborative approach balanced architectural intent with practical buildability outcomes, ensuring the project’s defining architectural features could be delivered efficiently while maintaining the original design vision.
The site presented several construction challenges. Located between two existing residential developments, the site sloped significantly away from the street frontage and fronted a busy four-lane arterial road. In addition, high-voltage overhead electricity infrastructure traversed the front boundary, requiring careful planning and management of crane activities, material deliveries and construction sequencing. The topography required extensive retaining structures and careful coordination of civil and structural works, including the installation of a large on-site detention system beneath the basement car parking area.
The building is predominantly constructed from rendered masonry and suspended concrete floor slabs, with lightweight timber-framed upper levels and a metal-clad roof structure. Externally, the architectural palette combines rendered blockwork, horizontal weatherboard cladding and fibre cement sheet cladding elements, creating a contemporary façade that pays homage to the area’s established residential character while maintaining a modern architectural aesthetic. Feature brickwork around the ground-floor entries further enhances the building’s visual appeal and street presence.
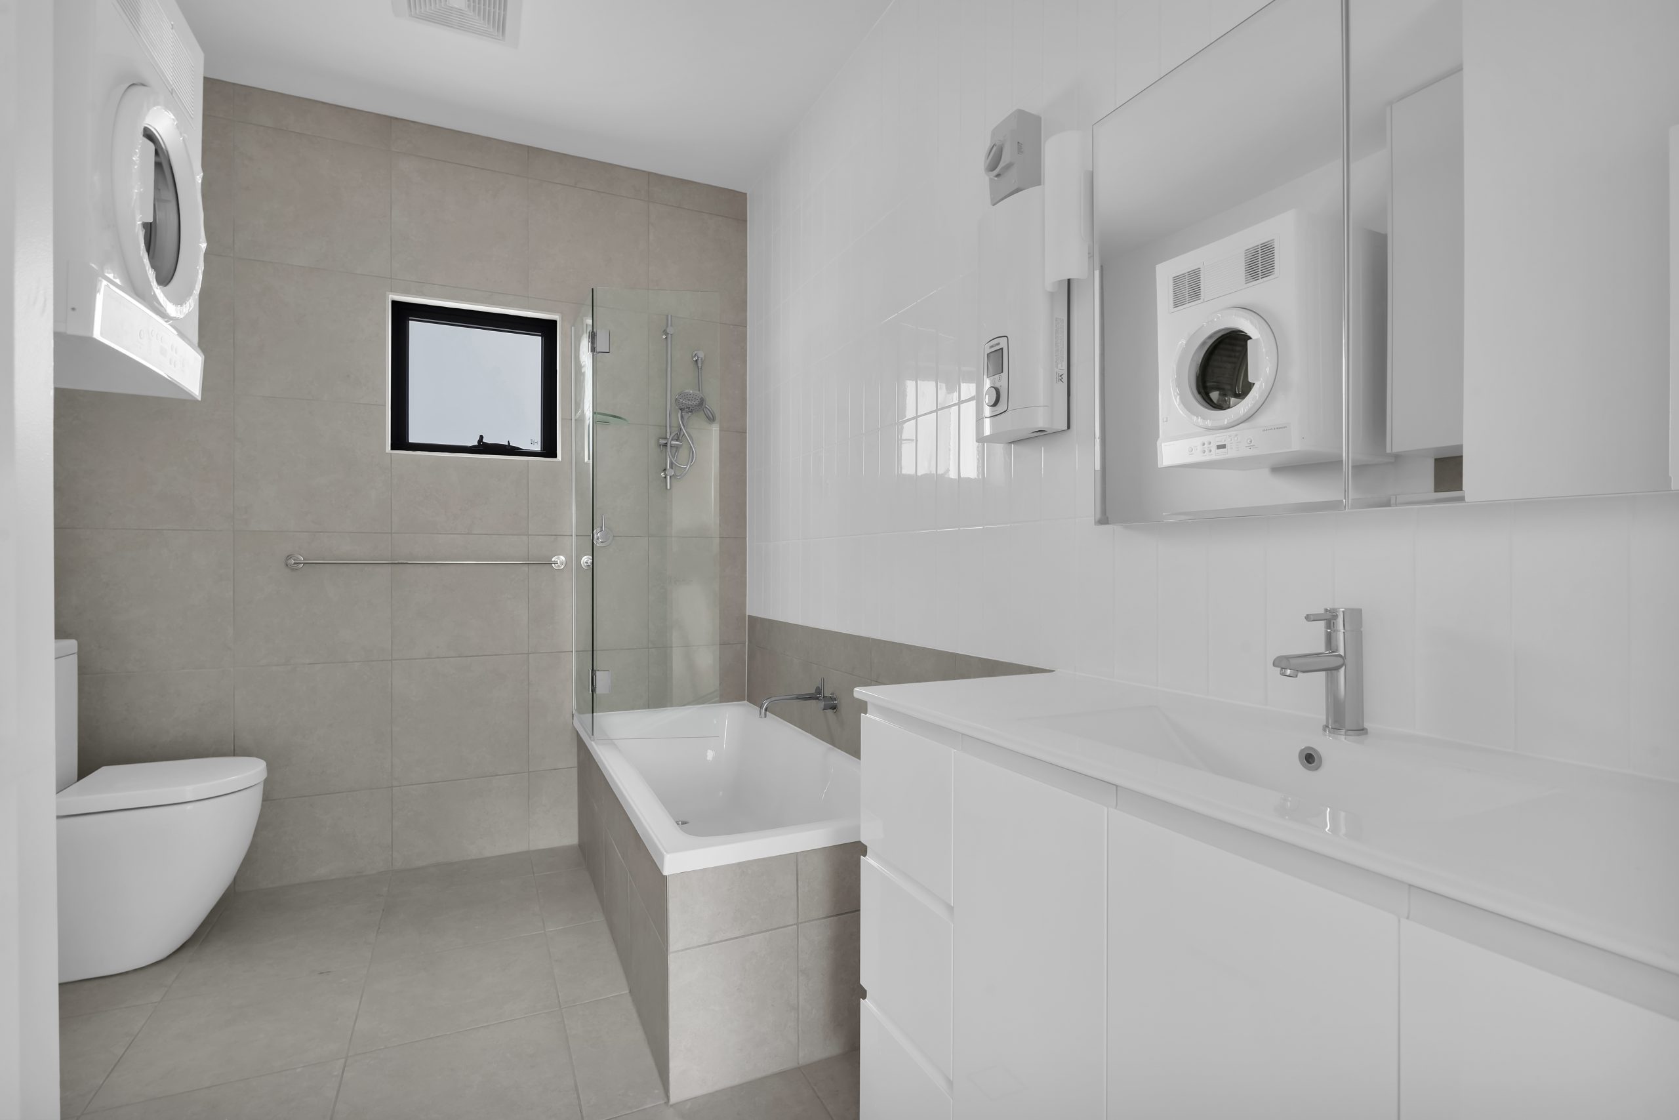
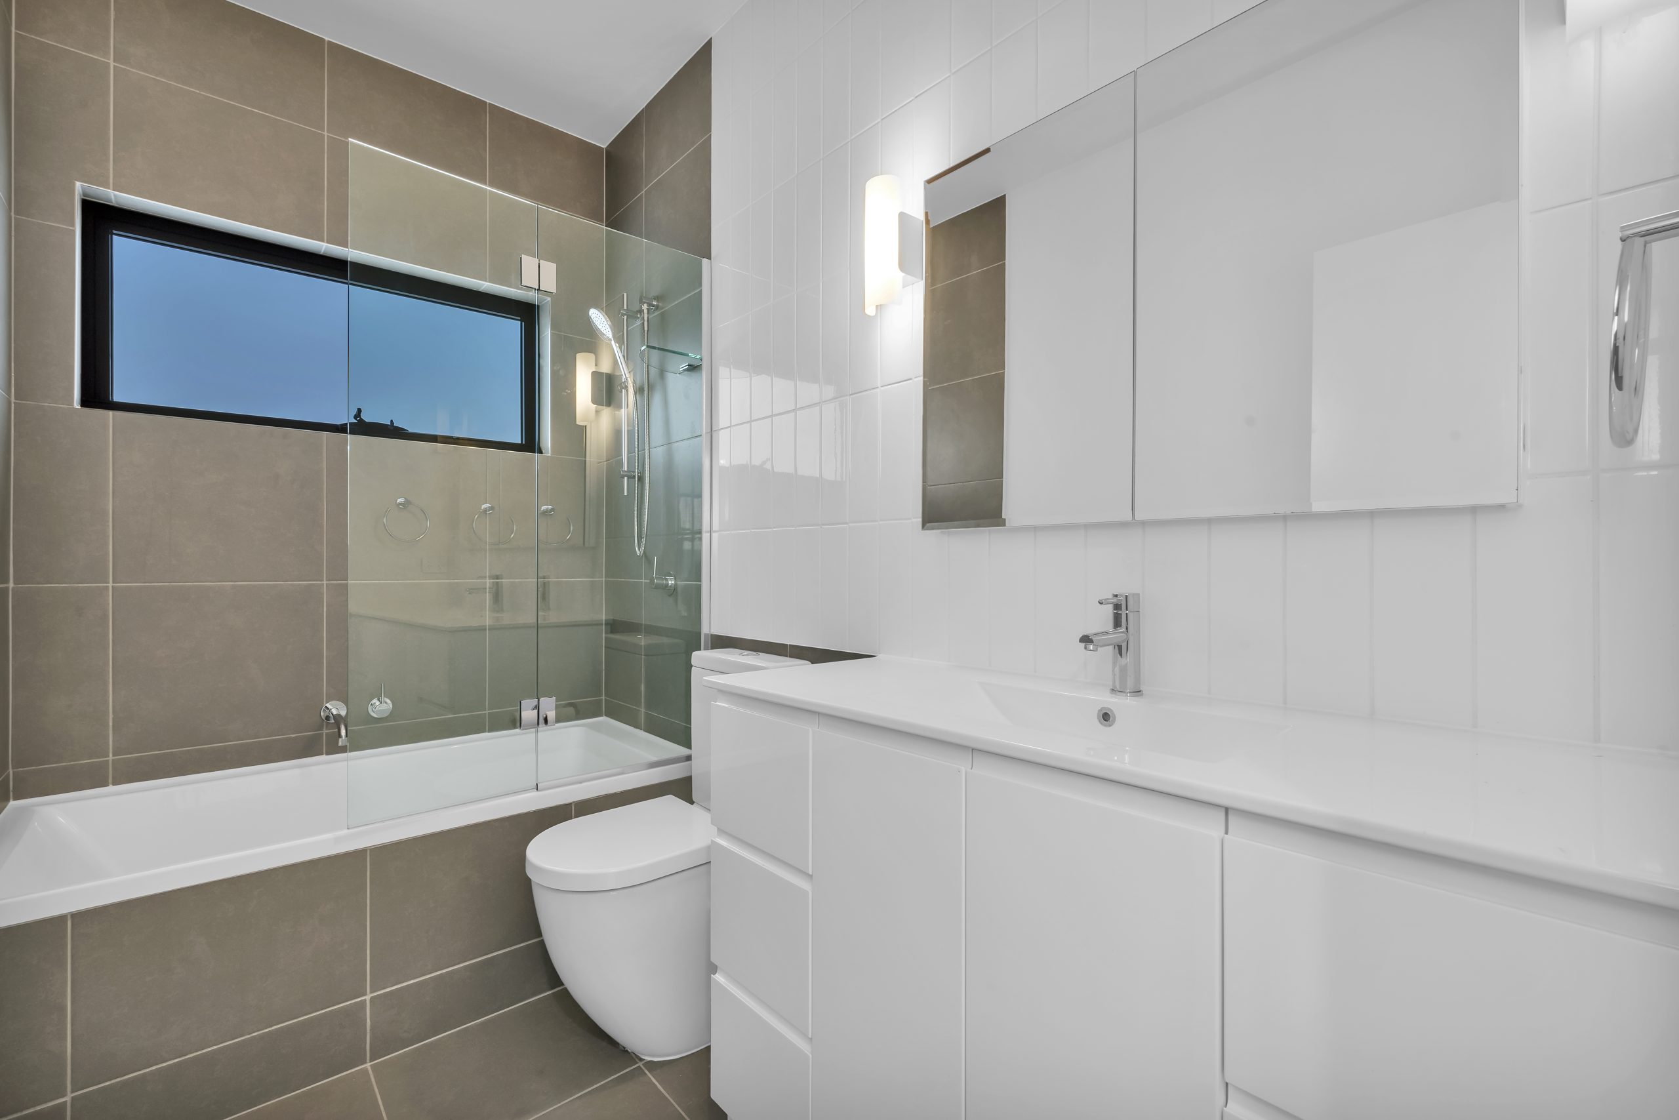
Internally, the residences feature high-quality, durable finishes throughout, including hybrid vinyl flooring, fully tiled bathrooms, exposed painted concrete ceilings and feature raked ceilings within the upper-level living areas. The raked ceilings incorporate extensive glazing, allowing natural light to penetrate deep into the living spaces while enhancing the sense of openness and connection to the surrounding environment.
The completed development is a strong example of successful collaboration between architect, builder and consultants, resulting in a sophisticated residential outcome that faithfully reflects the design intent while achieving a high standard of buildability, quality and craftsmanship.