Projects

The ARY Toukley

Our team worked alongside the club and EJE Architecture in an Early Contractor Involvement (ECI) capacity finalising the design and delivering the refurbishments works to the existing gaming and bar areas, including amenities upgrades, and creating a new alfresco gaming area.

The ARY Toukley Read More »

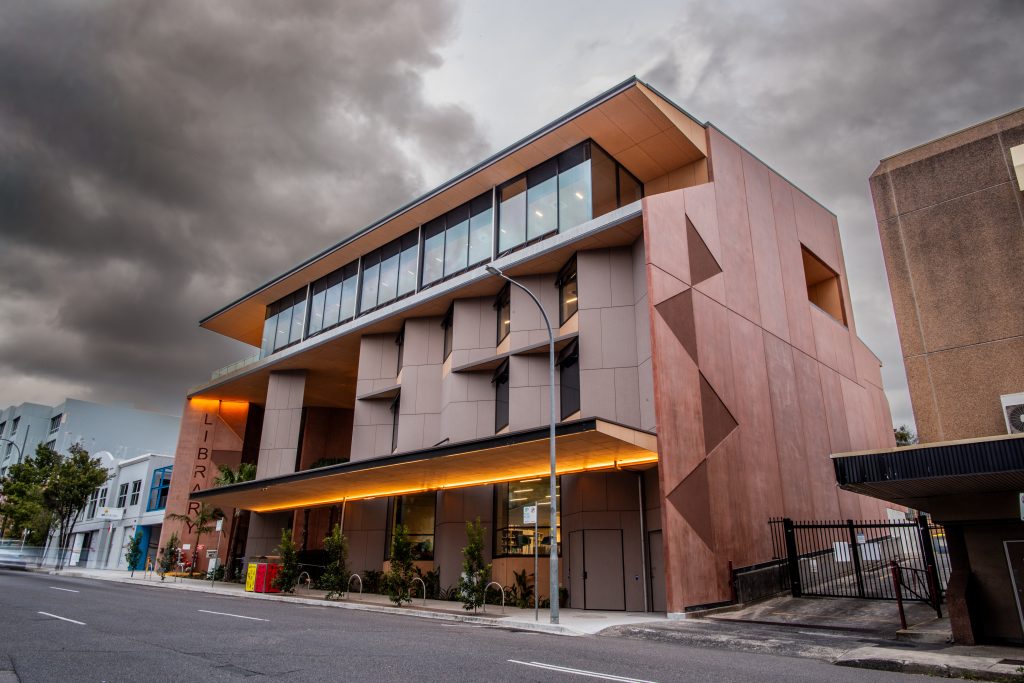
A photo of the completed Gosford Regional Library | North Construction

Gosford Regional Library

The Gosford Regional Library is a significant civic development in the heart of the Gosford CBD, delivering a contemporary, four-level community facility designed to support learning, creativity and community connection. The new library integrates a range of community-focused spaces, including a modern library, MakerSpace, Innovation Hub, co-working areas, a multi-purpose hall, meeting rooms, flexible study

Gosford Regional Library Read More »

AGL Bayswater OCC Amenities Upgrade

The AGL Bayswater Operations Coordination Centre (OCC) upgrade, part of a broader $200 million investment in the NSW power station, involved renovating an existing precast concrete structure to create a modern 24/7 control facility. North Construction delivered the project, which included new control rooms, computer infrastructure, and amenities to support the station’s efficiency upgrades.

AGL Bayswater OCC Amenities Upgrade Read More »

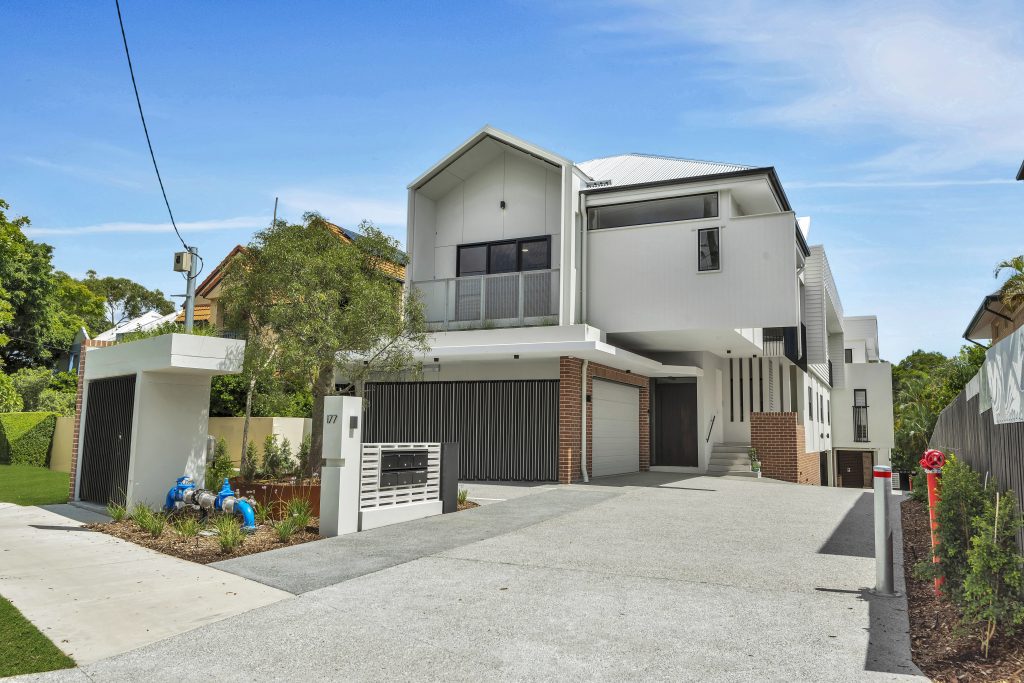
Completed images of the Ashgrove Residence, Madigoo | North Construction

Ashgrove Residence Madignoo

This architecturally designed residential development in Ashgrove, Queensland, comprises five spacious two- and three-bedroom residences. Arranged across three levels, each dwelling features a contemporary two-storey layout designed to maximise space, natural light and functionality while delivering a premium residential outcome. The residences were designed with generous room sizes, open-plan kitchen, living and dining areas, private

Ashgrove Residence Madignoo Read More »

Catherine McAuley Catholic College, Medowie – Stages 3 and 4

The Catherine McAuley Catholic College involved the completion of multiple stages, including the construction of Blocks E, F, G and H; a multi-purpose hall, and refurbishing works to existing staff rooms, science rooms and hospitality spaces. The overall design incorporated linkways, car parking, services infrastructure works, exterior break out spaces and landscaping. North was initially

Catherine McAuley Catholic College, Medowie – Stages 3 and 4 Read More »

Scroll to Top